
 ← Selva Maya
selvamayaAT HARMONY
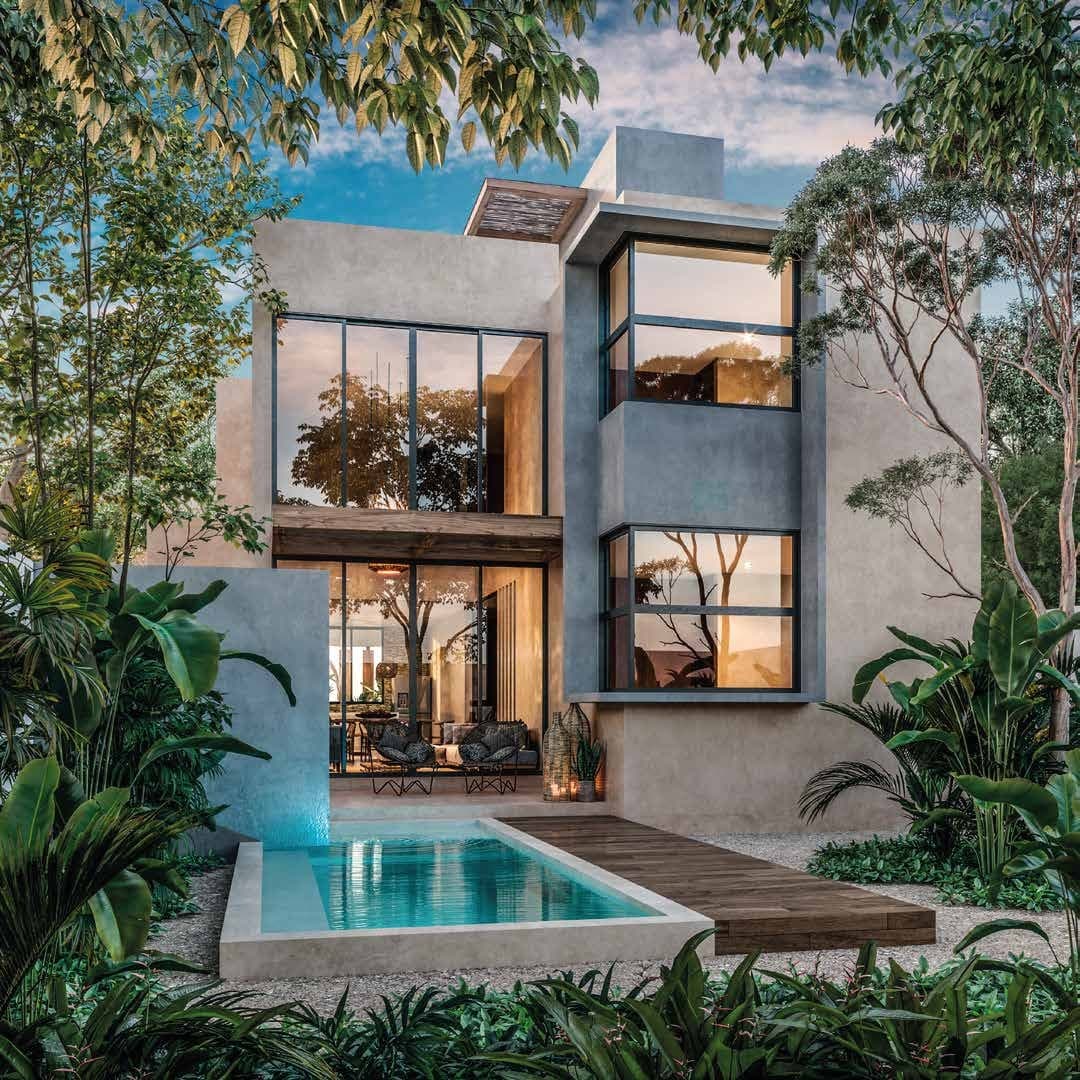
Houses · turnkey
Scroll
Selva Maya at Harmony
Experts in real-estate development
For over 15 years we have worked to guarantee projects with the best location and the highest short- and long-term investment returns, always meeting the market's tastes and preferences.
About the project
In the very heart of the Mayan jungle
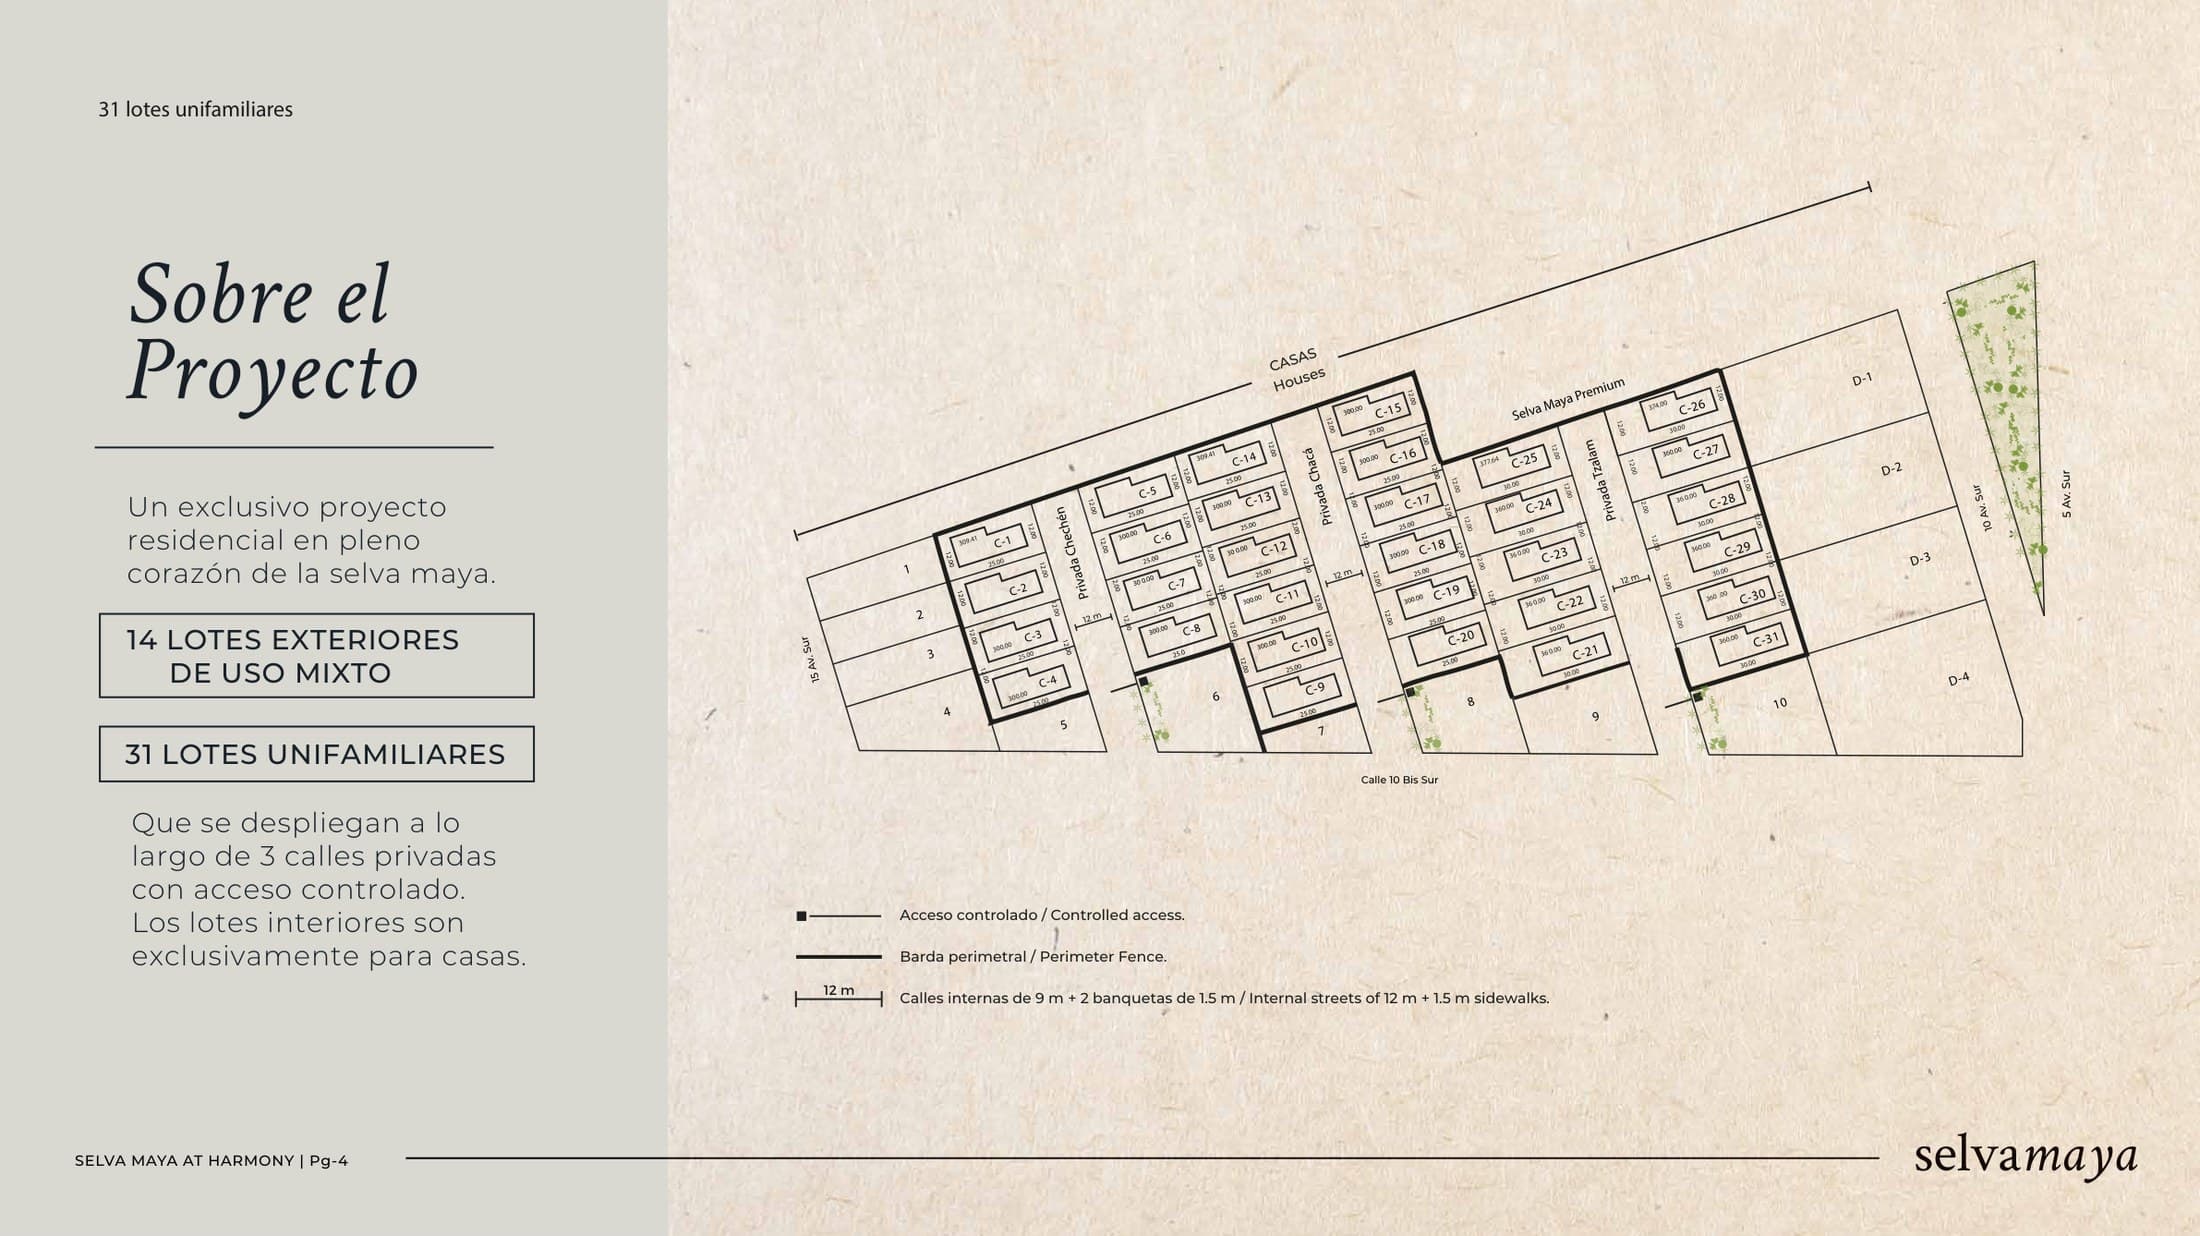
An exclusive residential project spread along 3 private streets —Chechén, Chacá and Tzalam— with controlled access. The interior lots are exclusively for houses.
14
Mixed-use outer lots
31
Single-family lots
Services
Everything ready to build
Controlled access and 24/7 security
Underground power grid (high quality / low consumption)
Underground voice and data installation
Sidewalks and curbs
Perimeter wall
House construction
Location
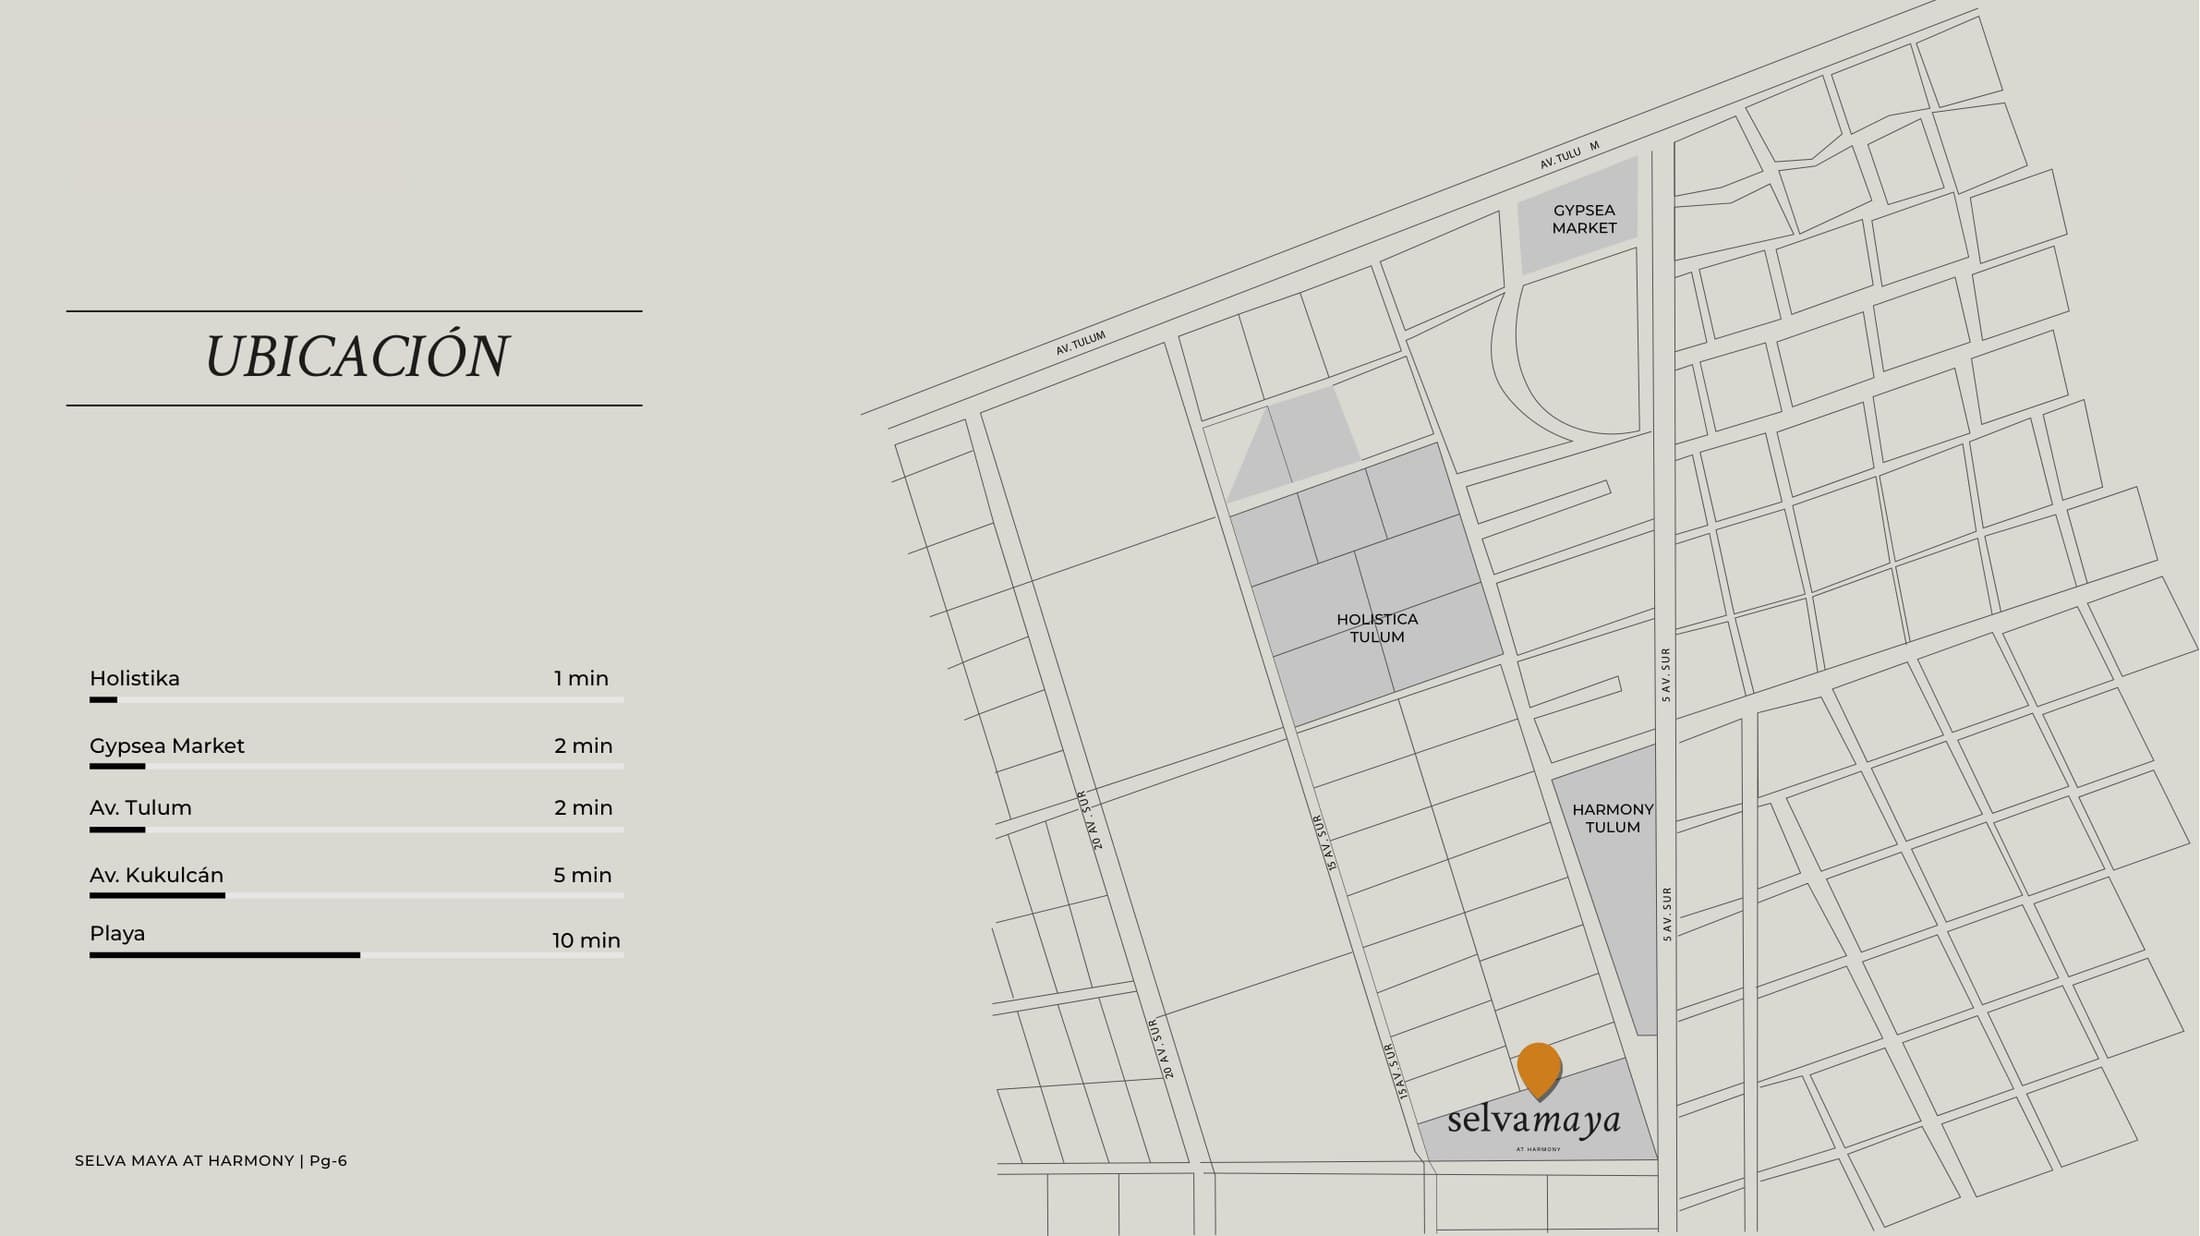
Everything minutes away
- Holistika1 min
- Gypsea Market2 min
- Av. Tulum2 min
- Av. Kukulcán5 min
- Playa10 min
Neoterre · Houses
Three signature models
High-quality, design-forward turnkey homes.
Modelo A
Model A
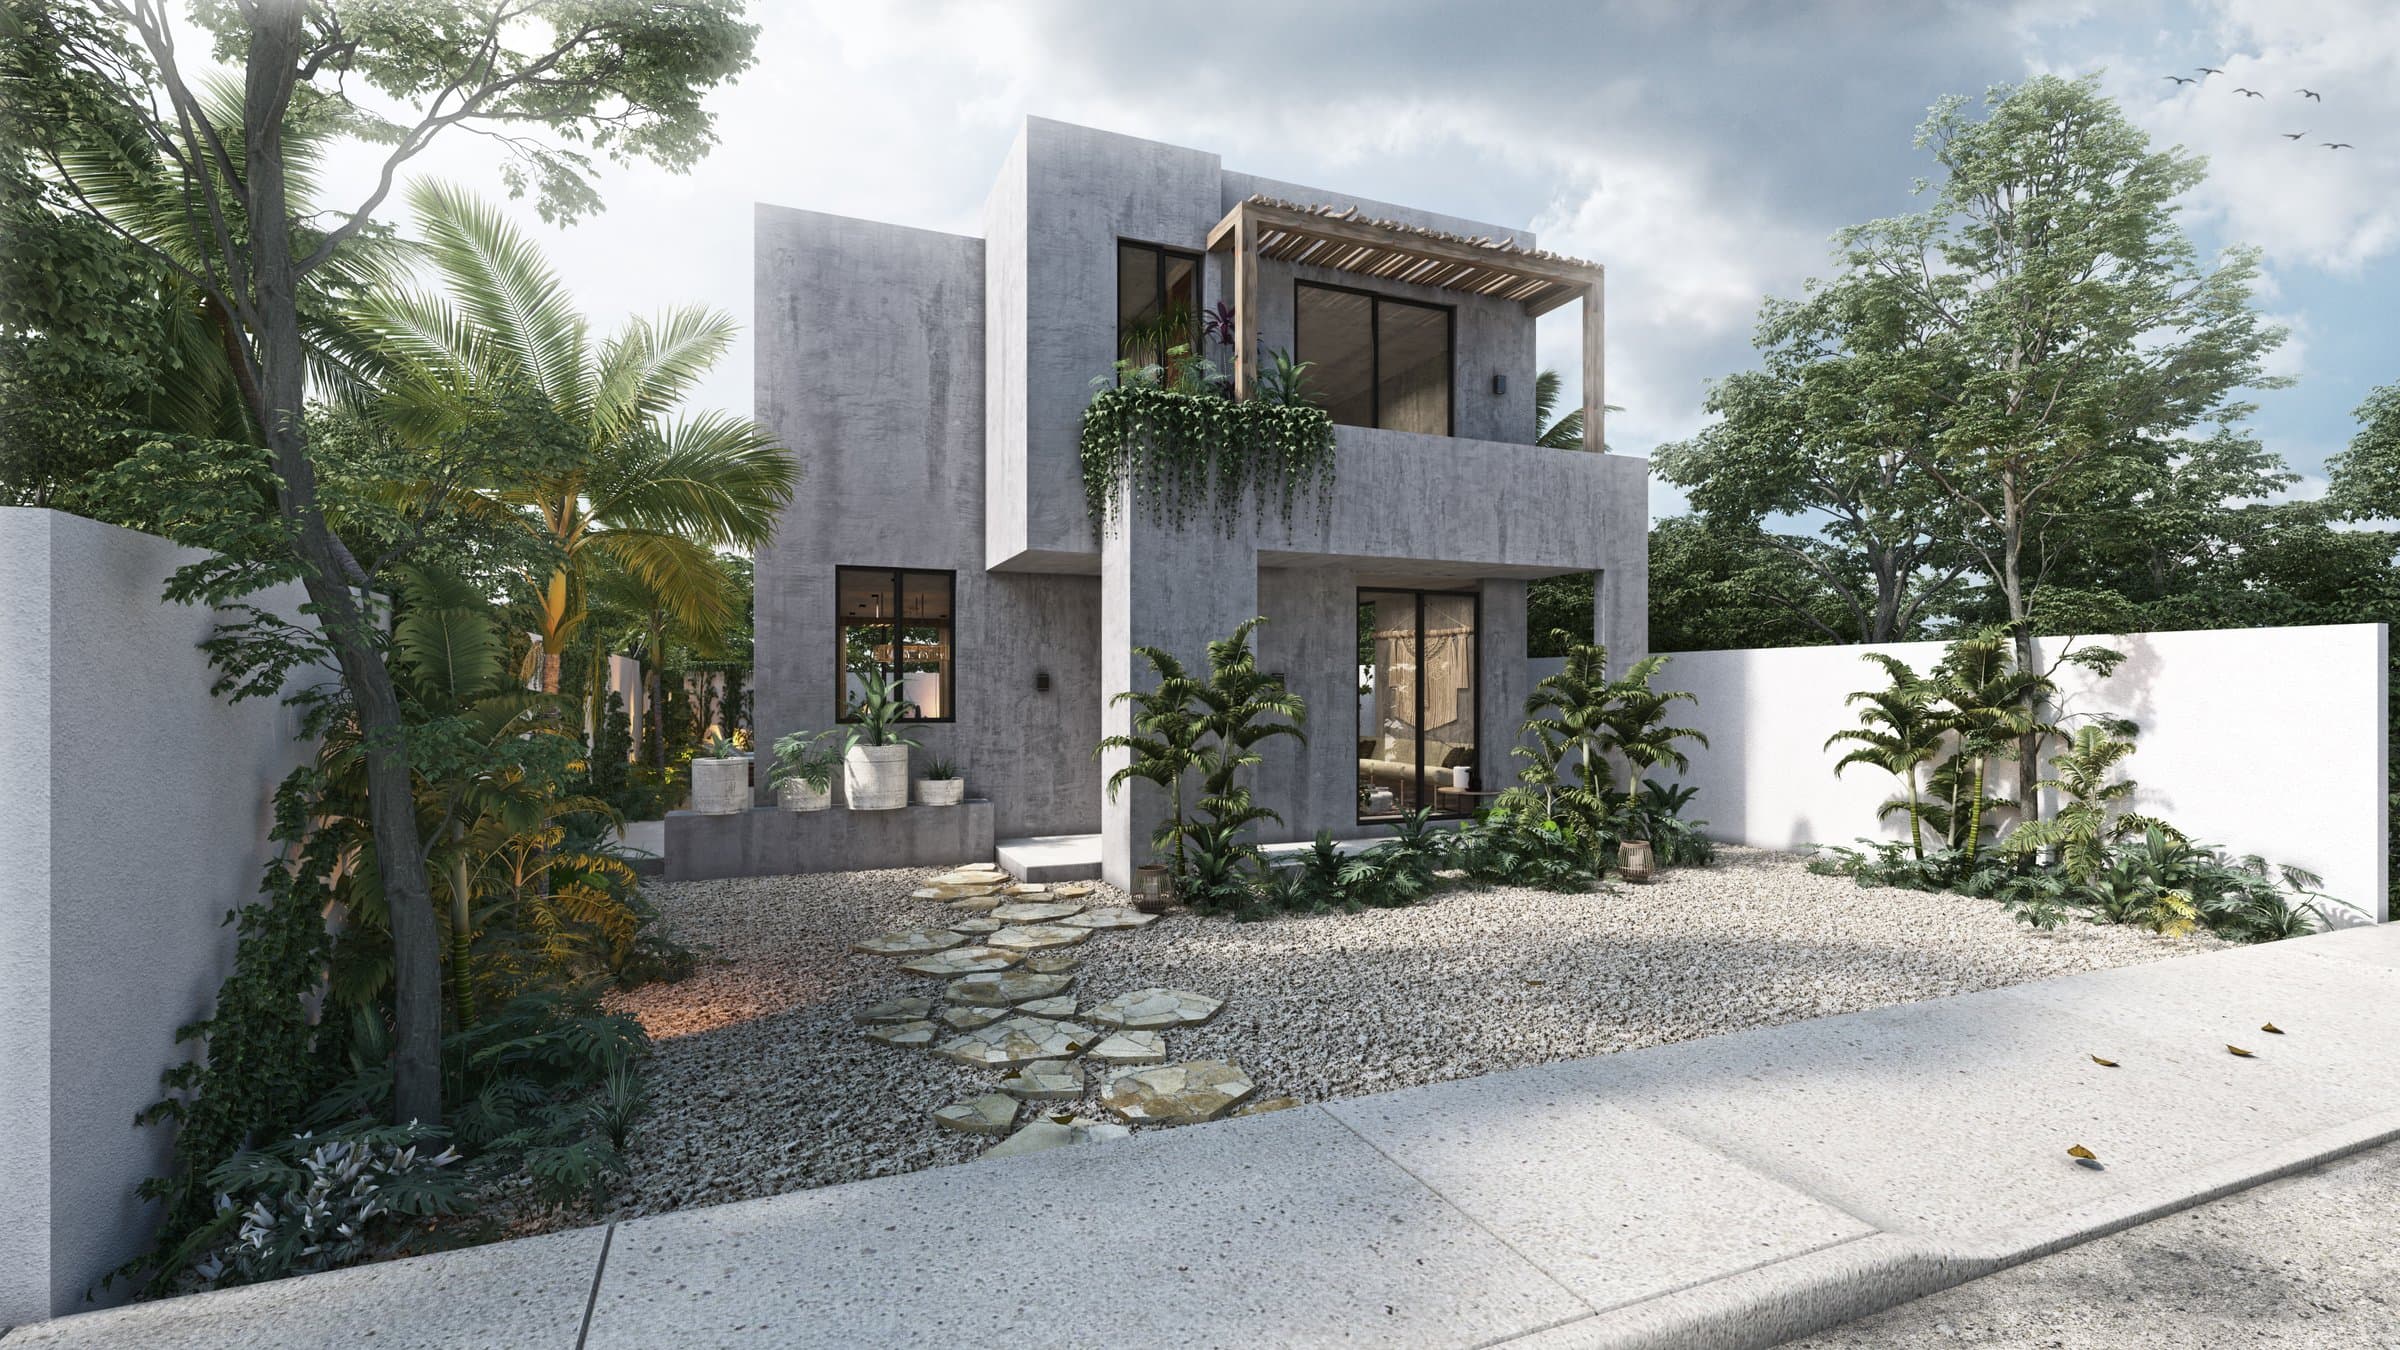
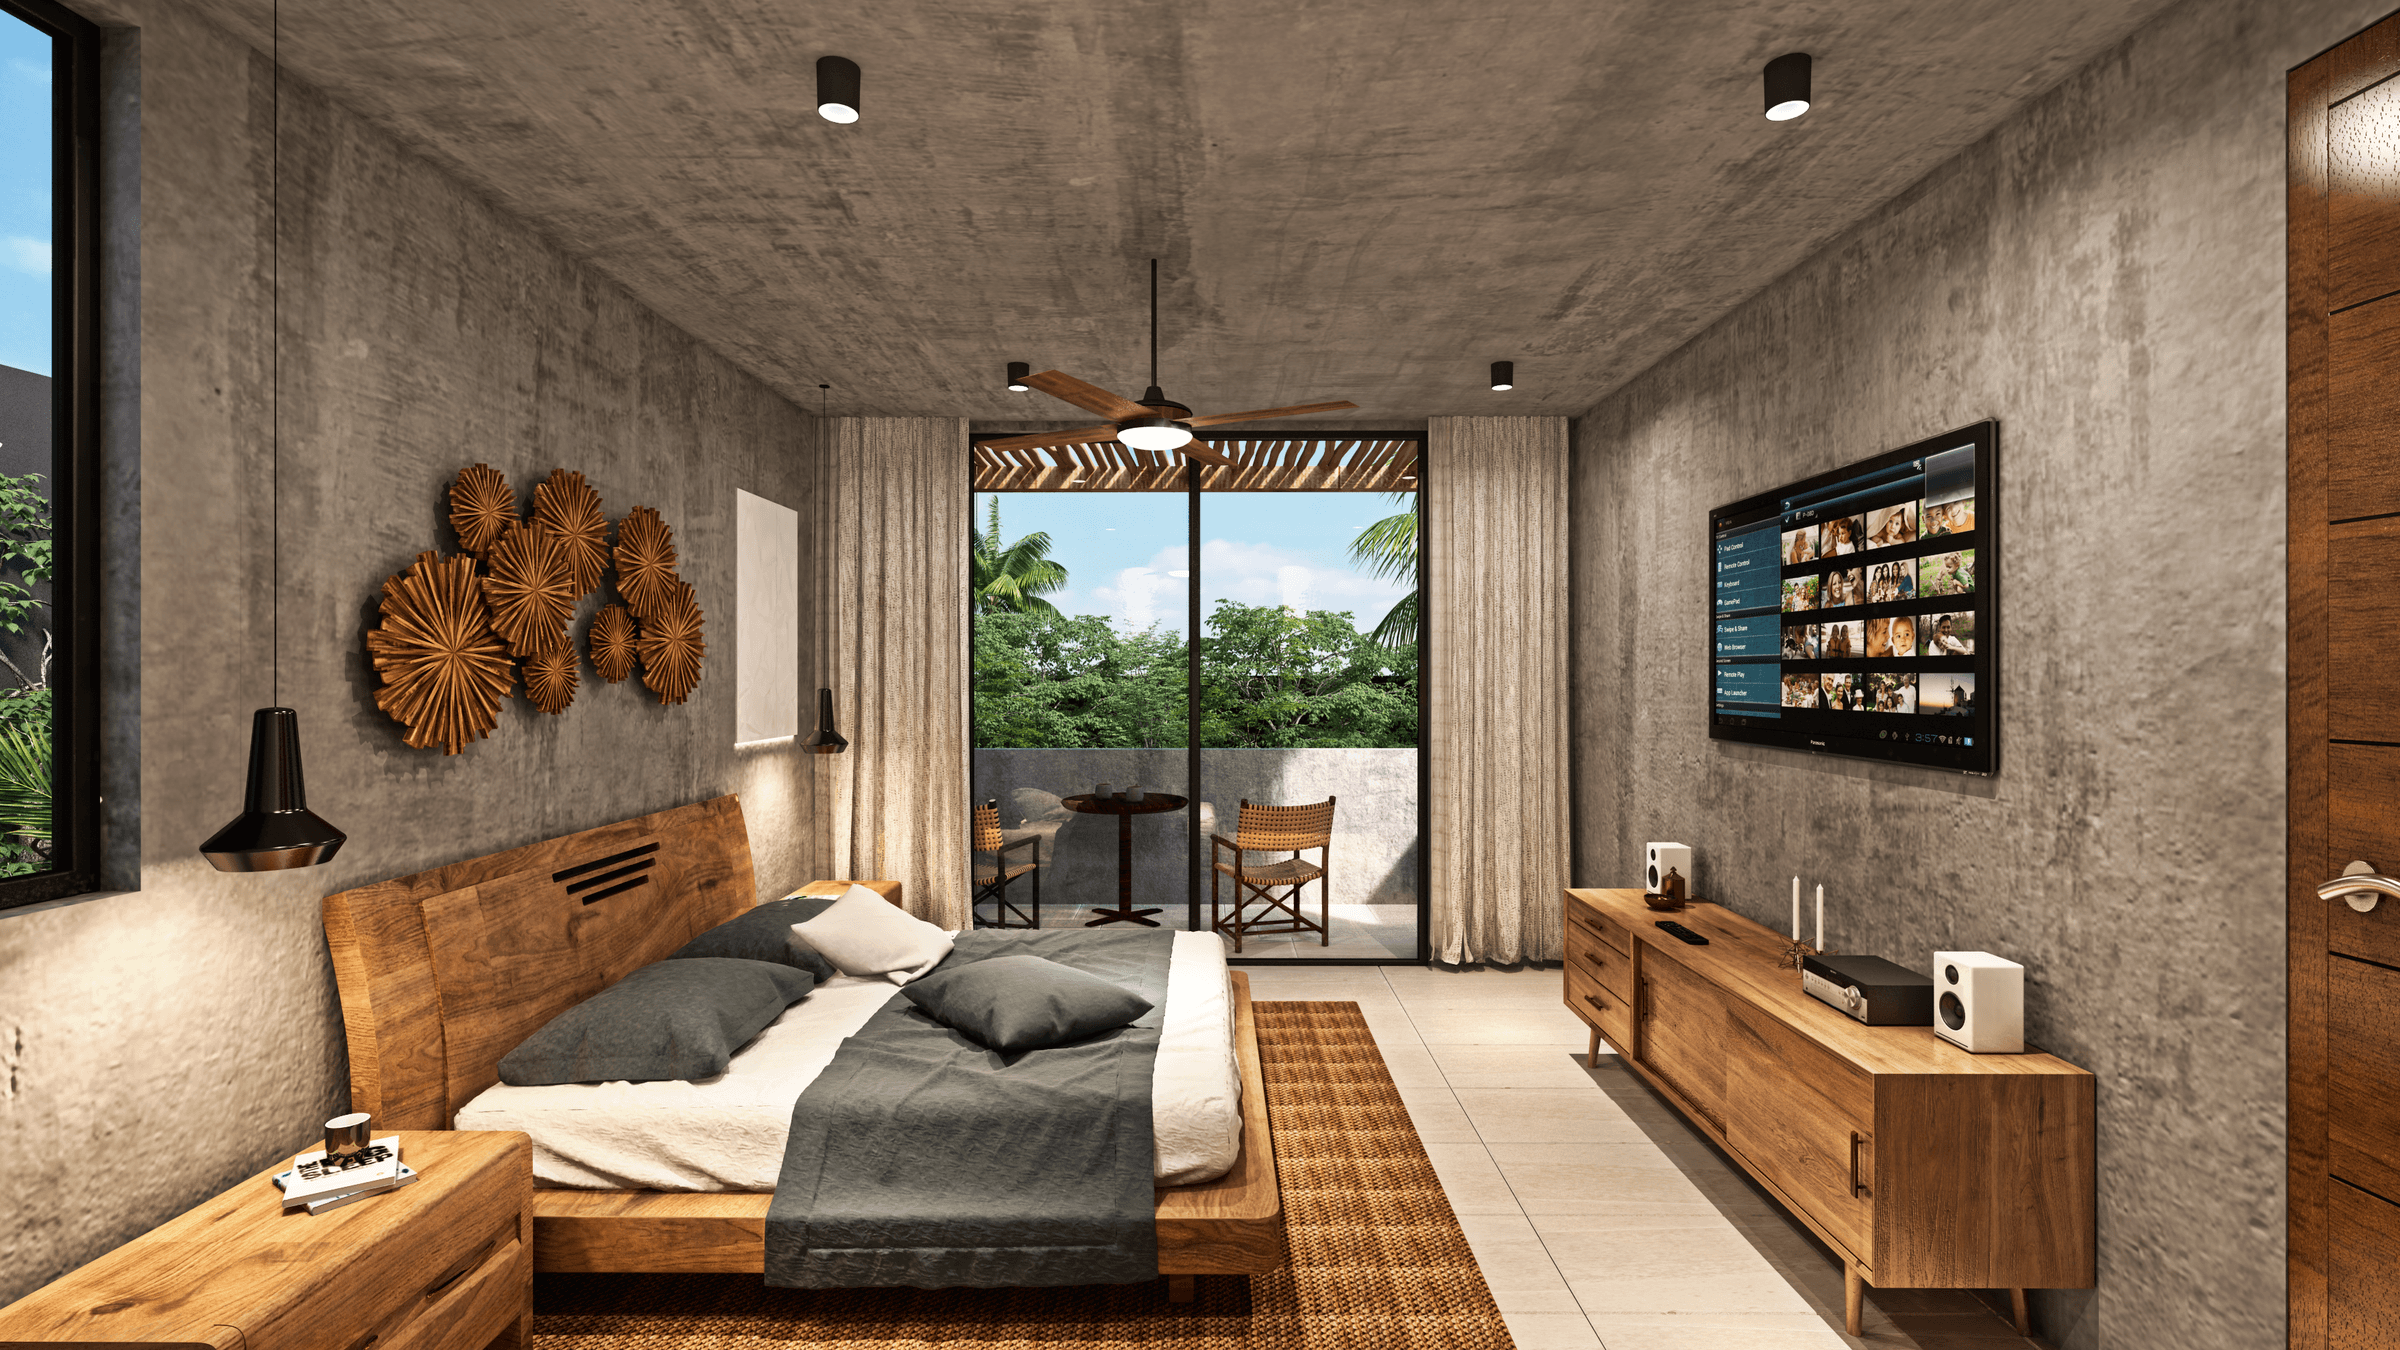
- Lot of 300 or 360 m²
- 3 bedrooms with bathroom and closet
- 3 m ceiling height
- Laundry area
- Pool
- Guest half-bath
- 4th bedroom, terrace and/or rooftop (optional)
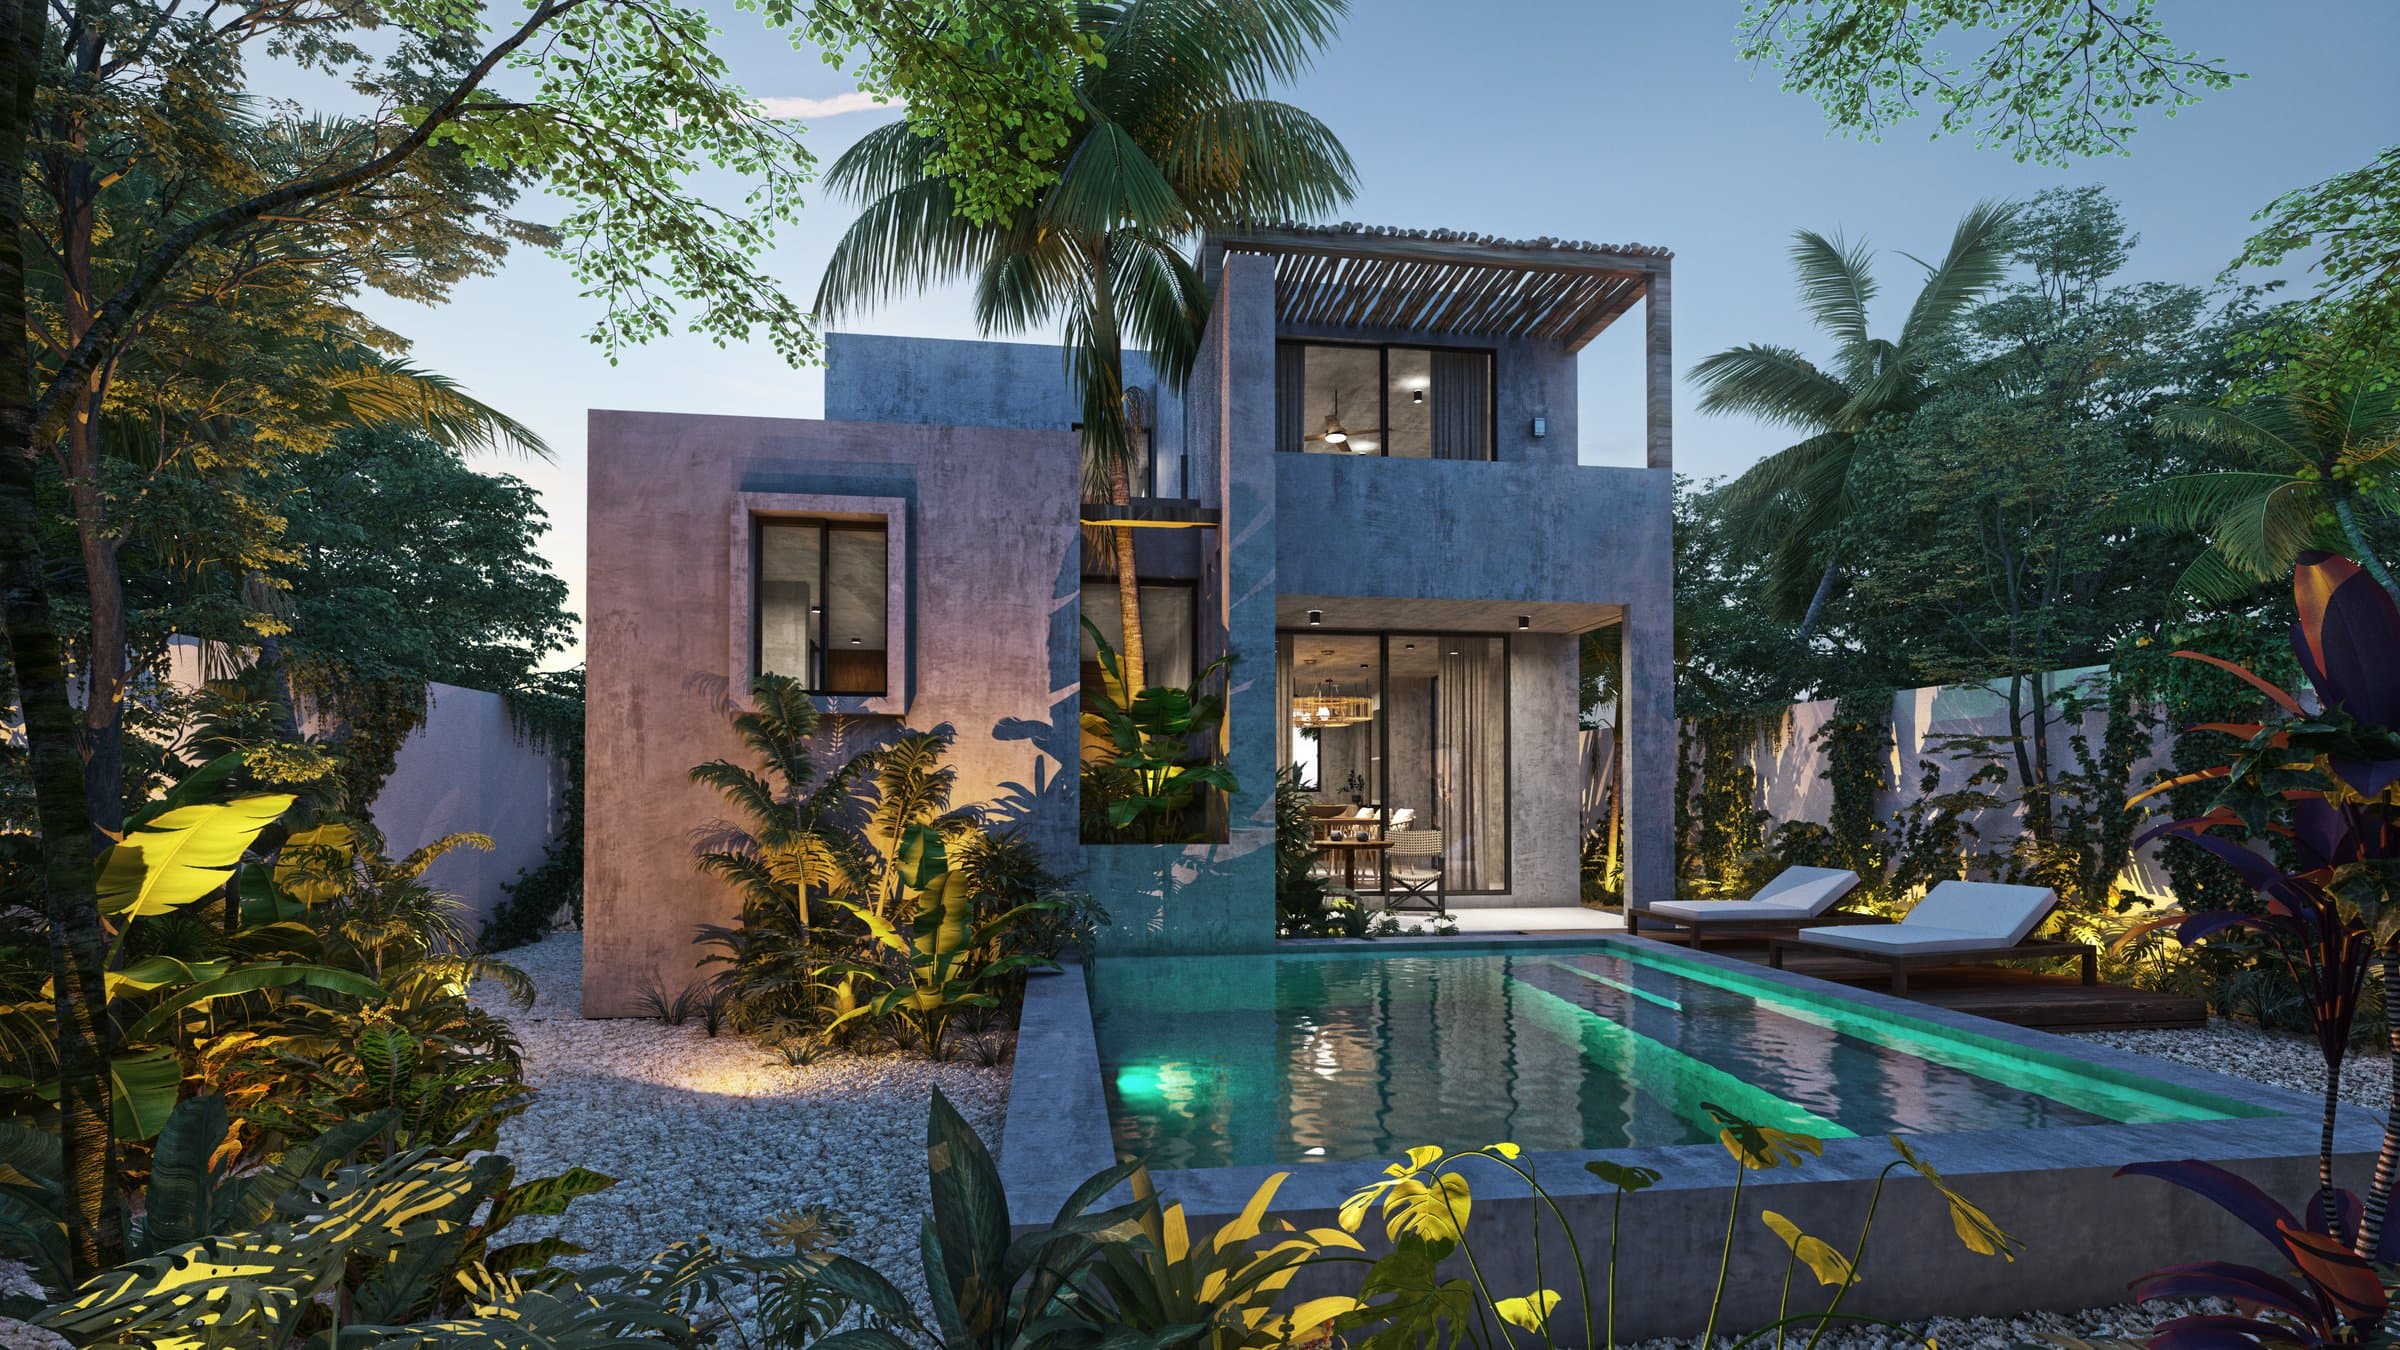
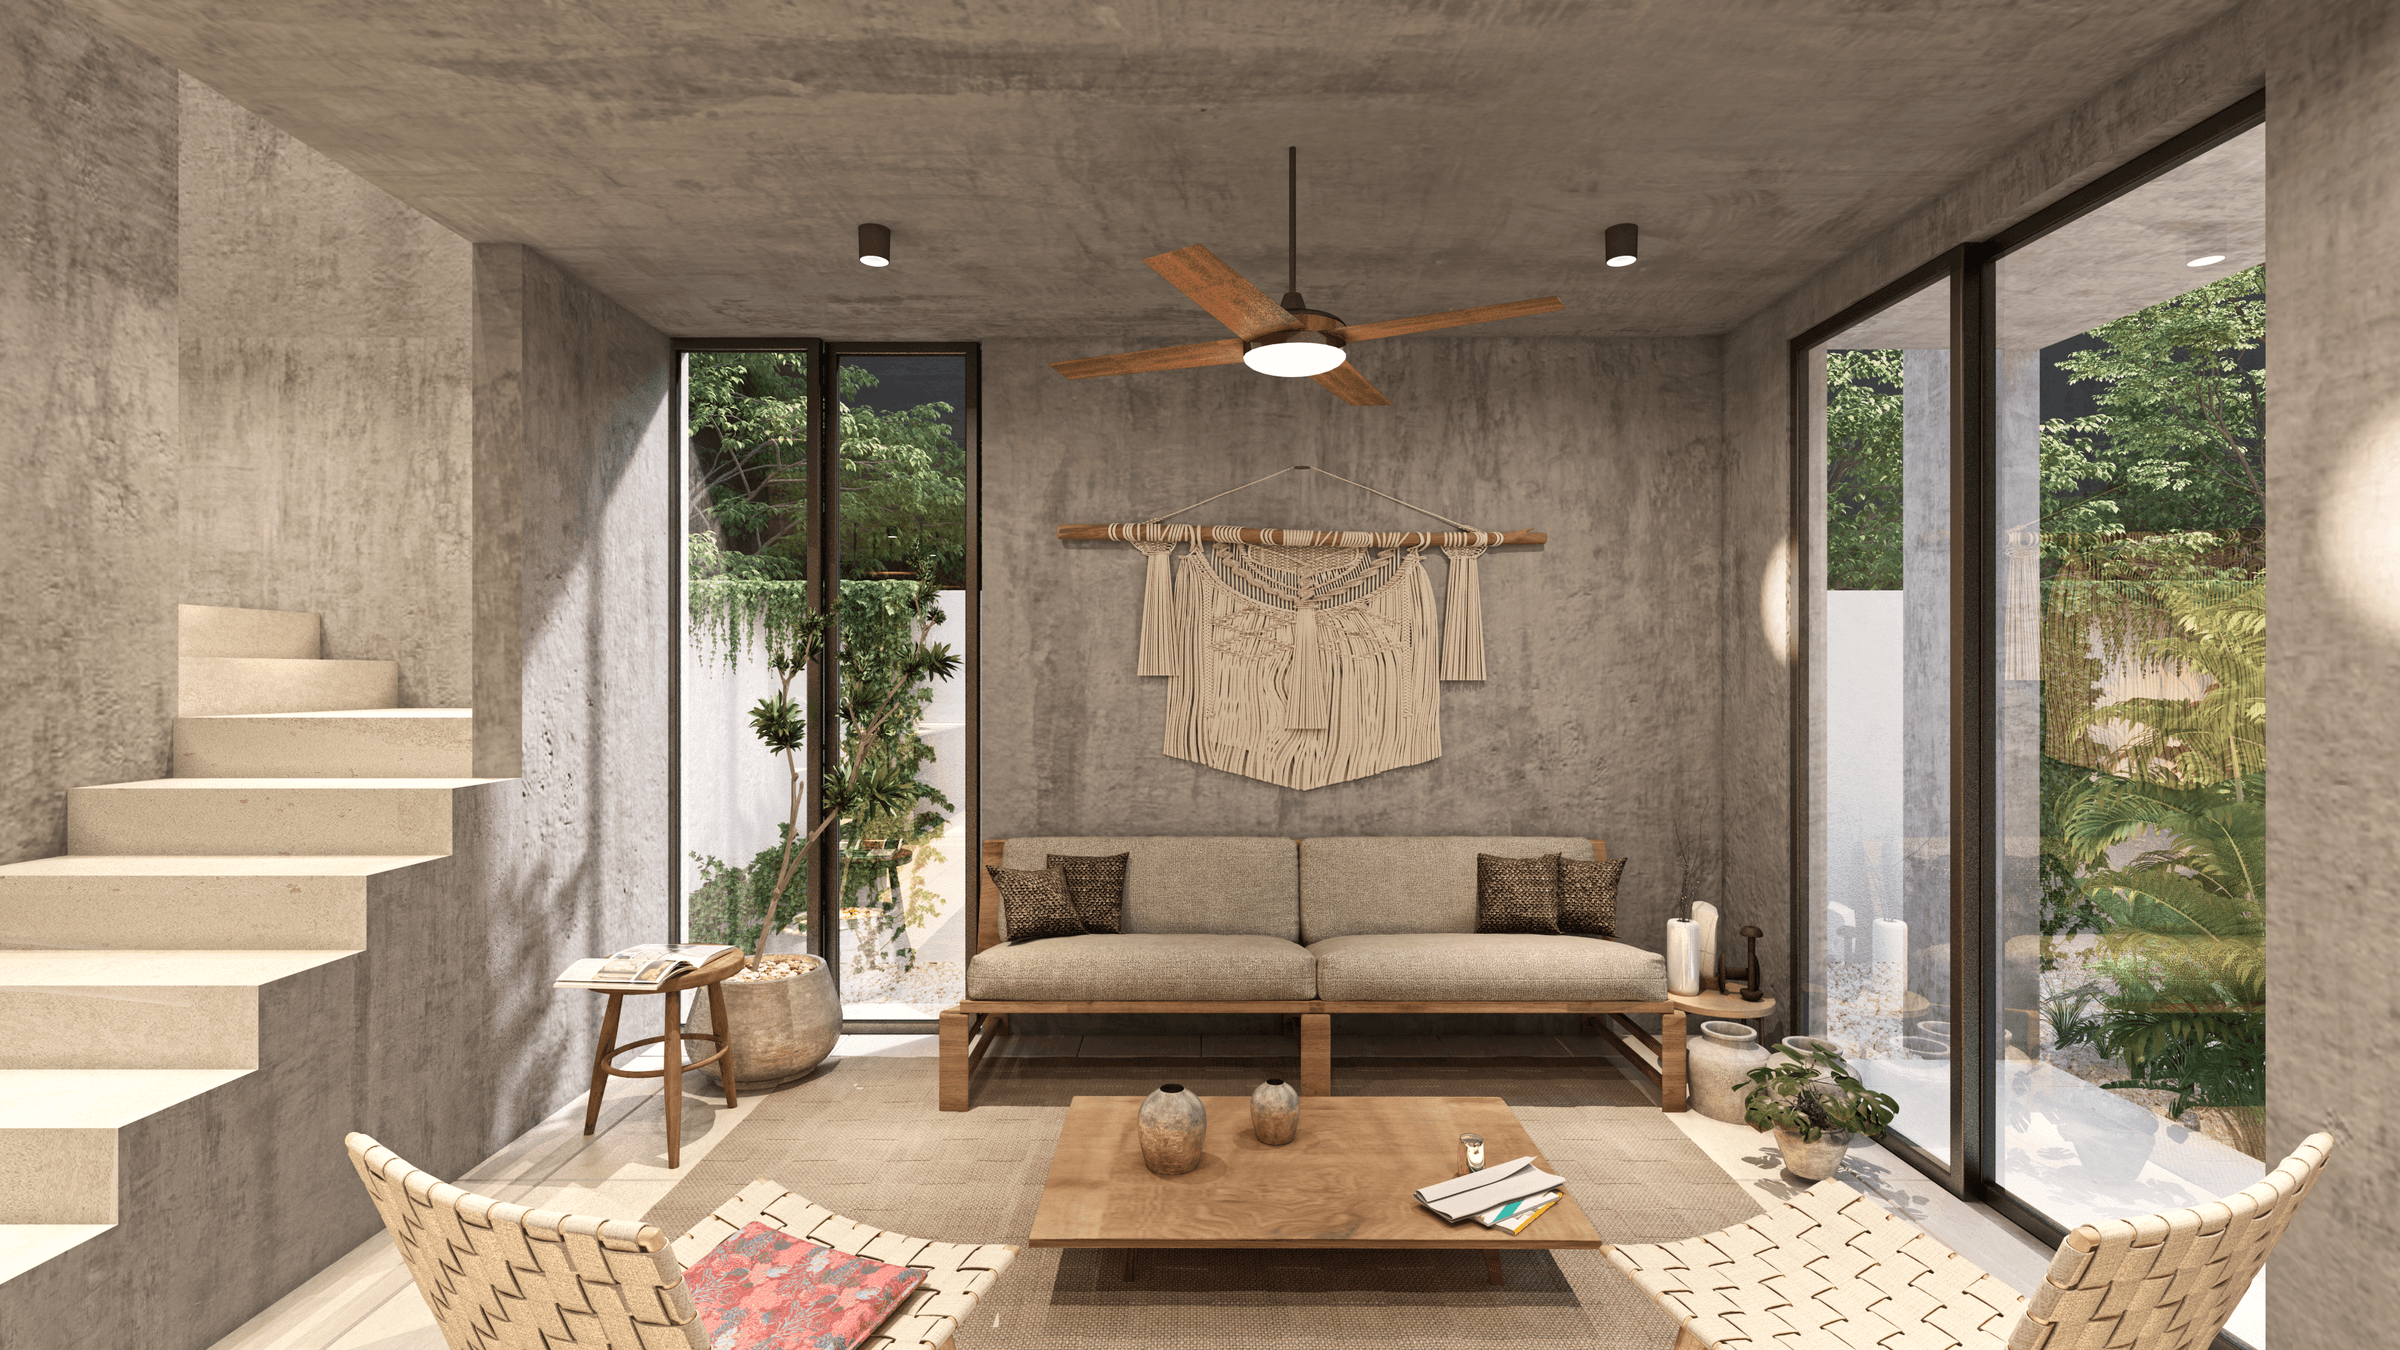
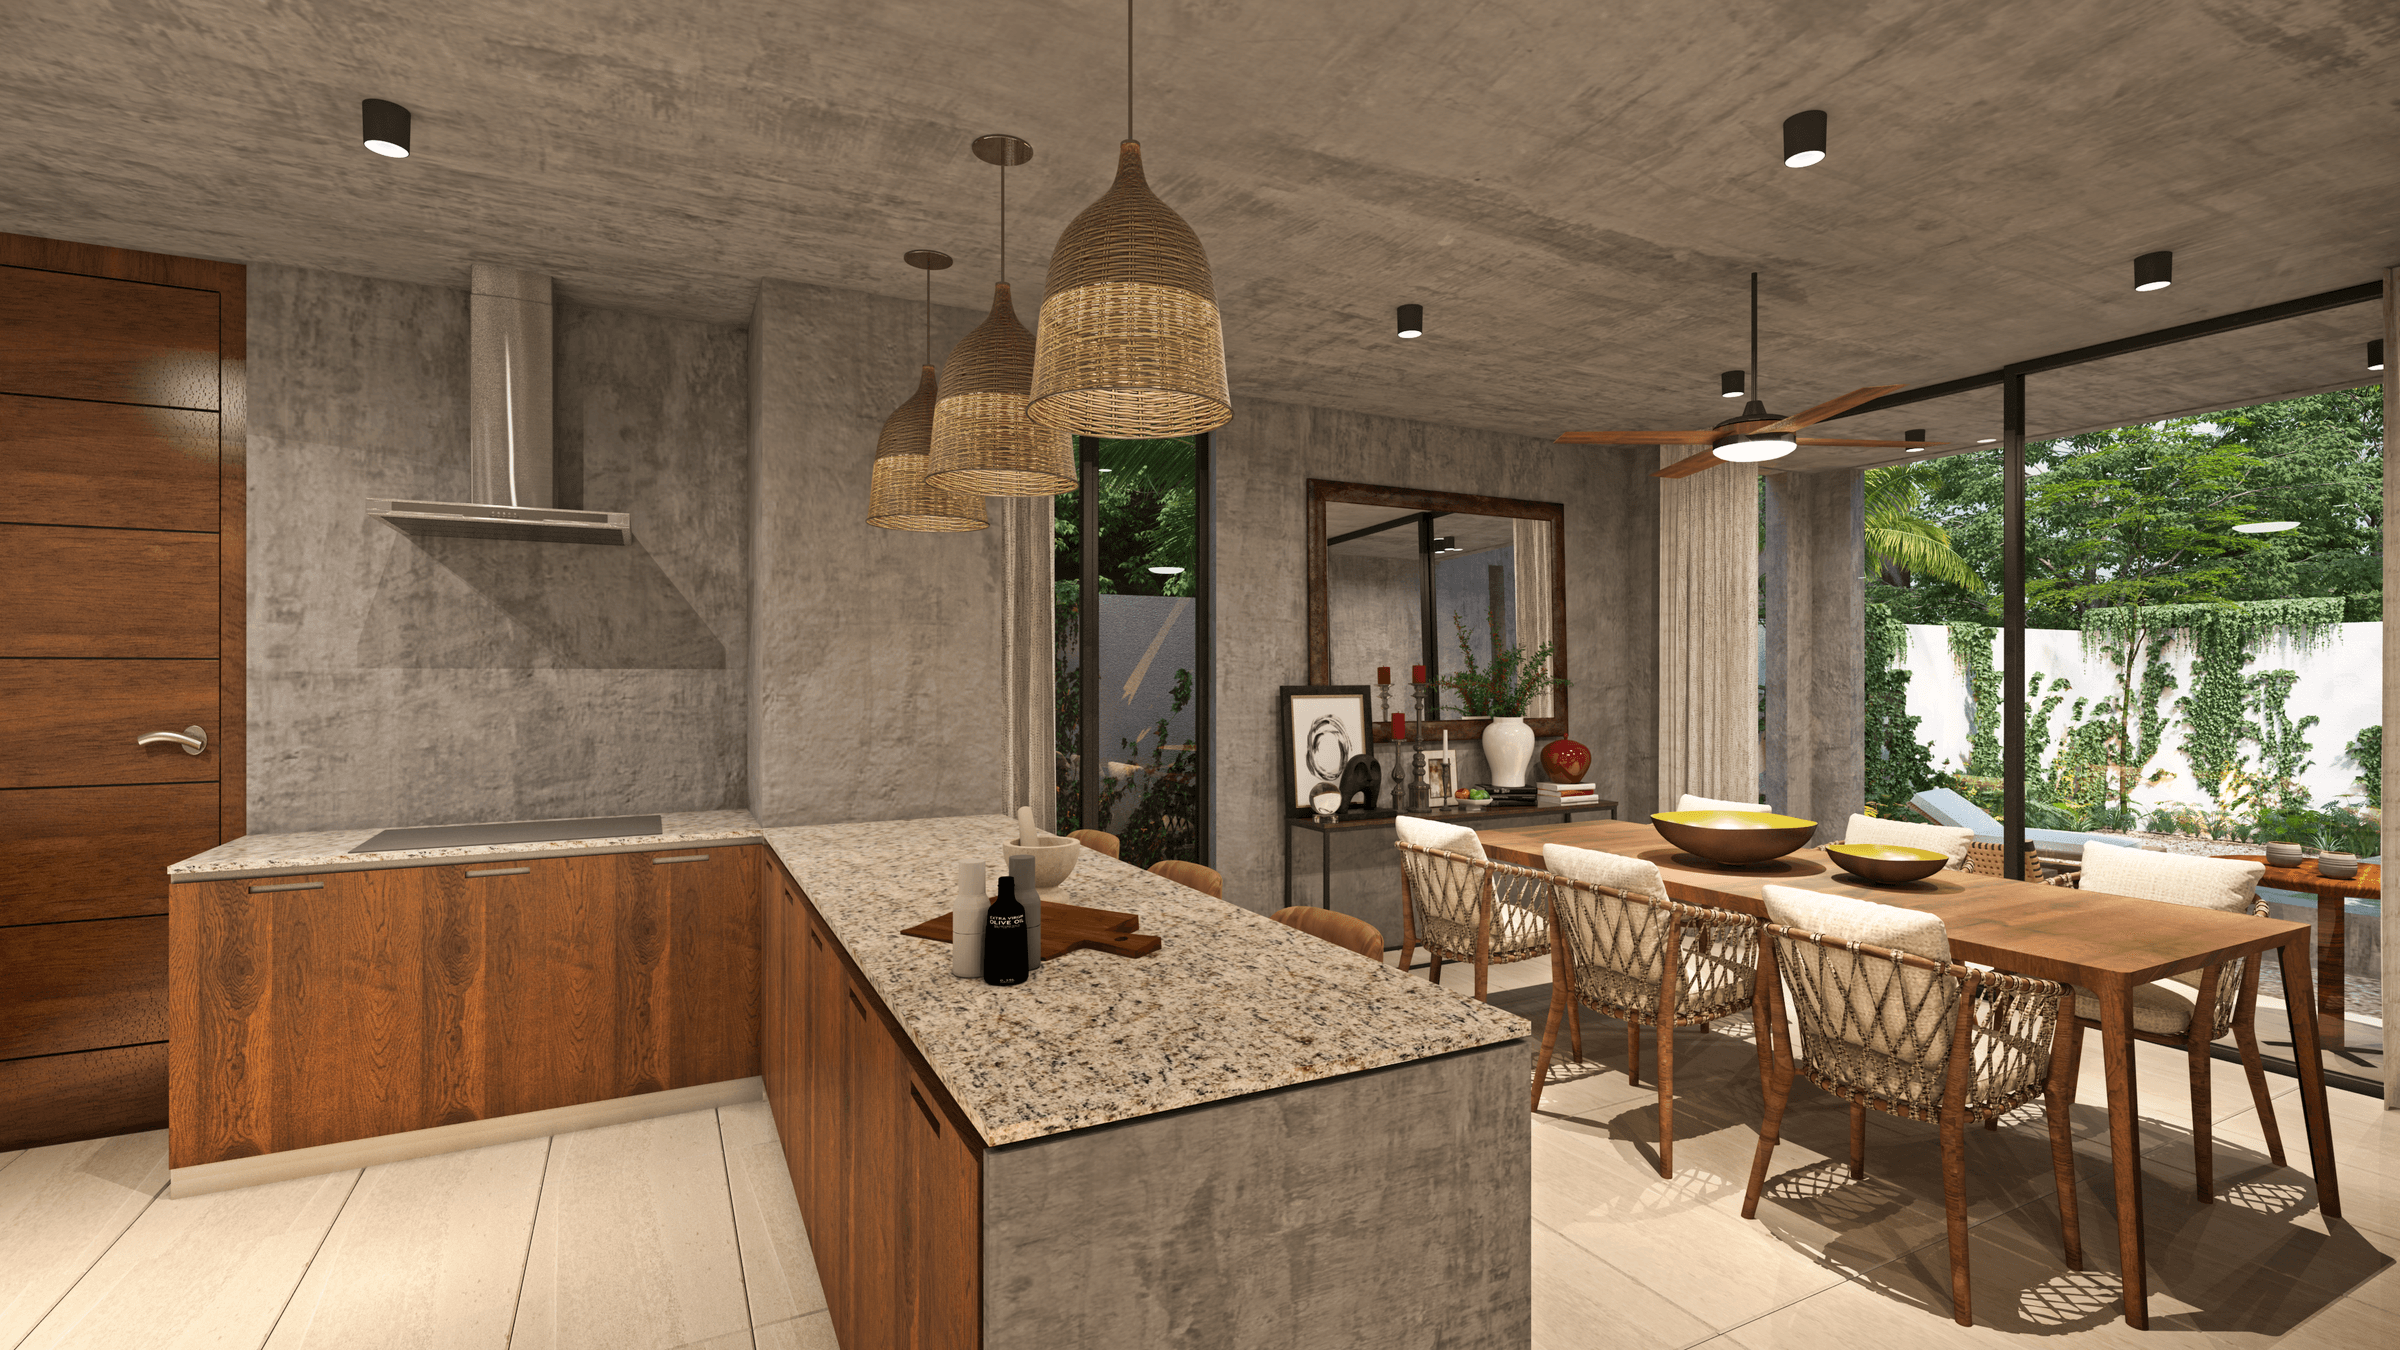
Layout
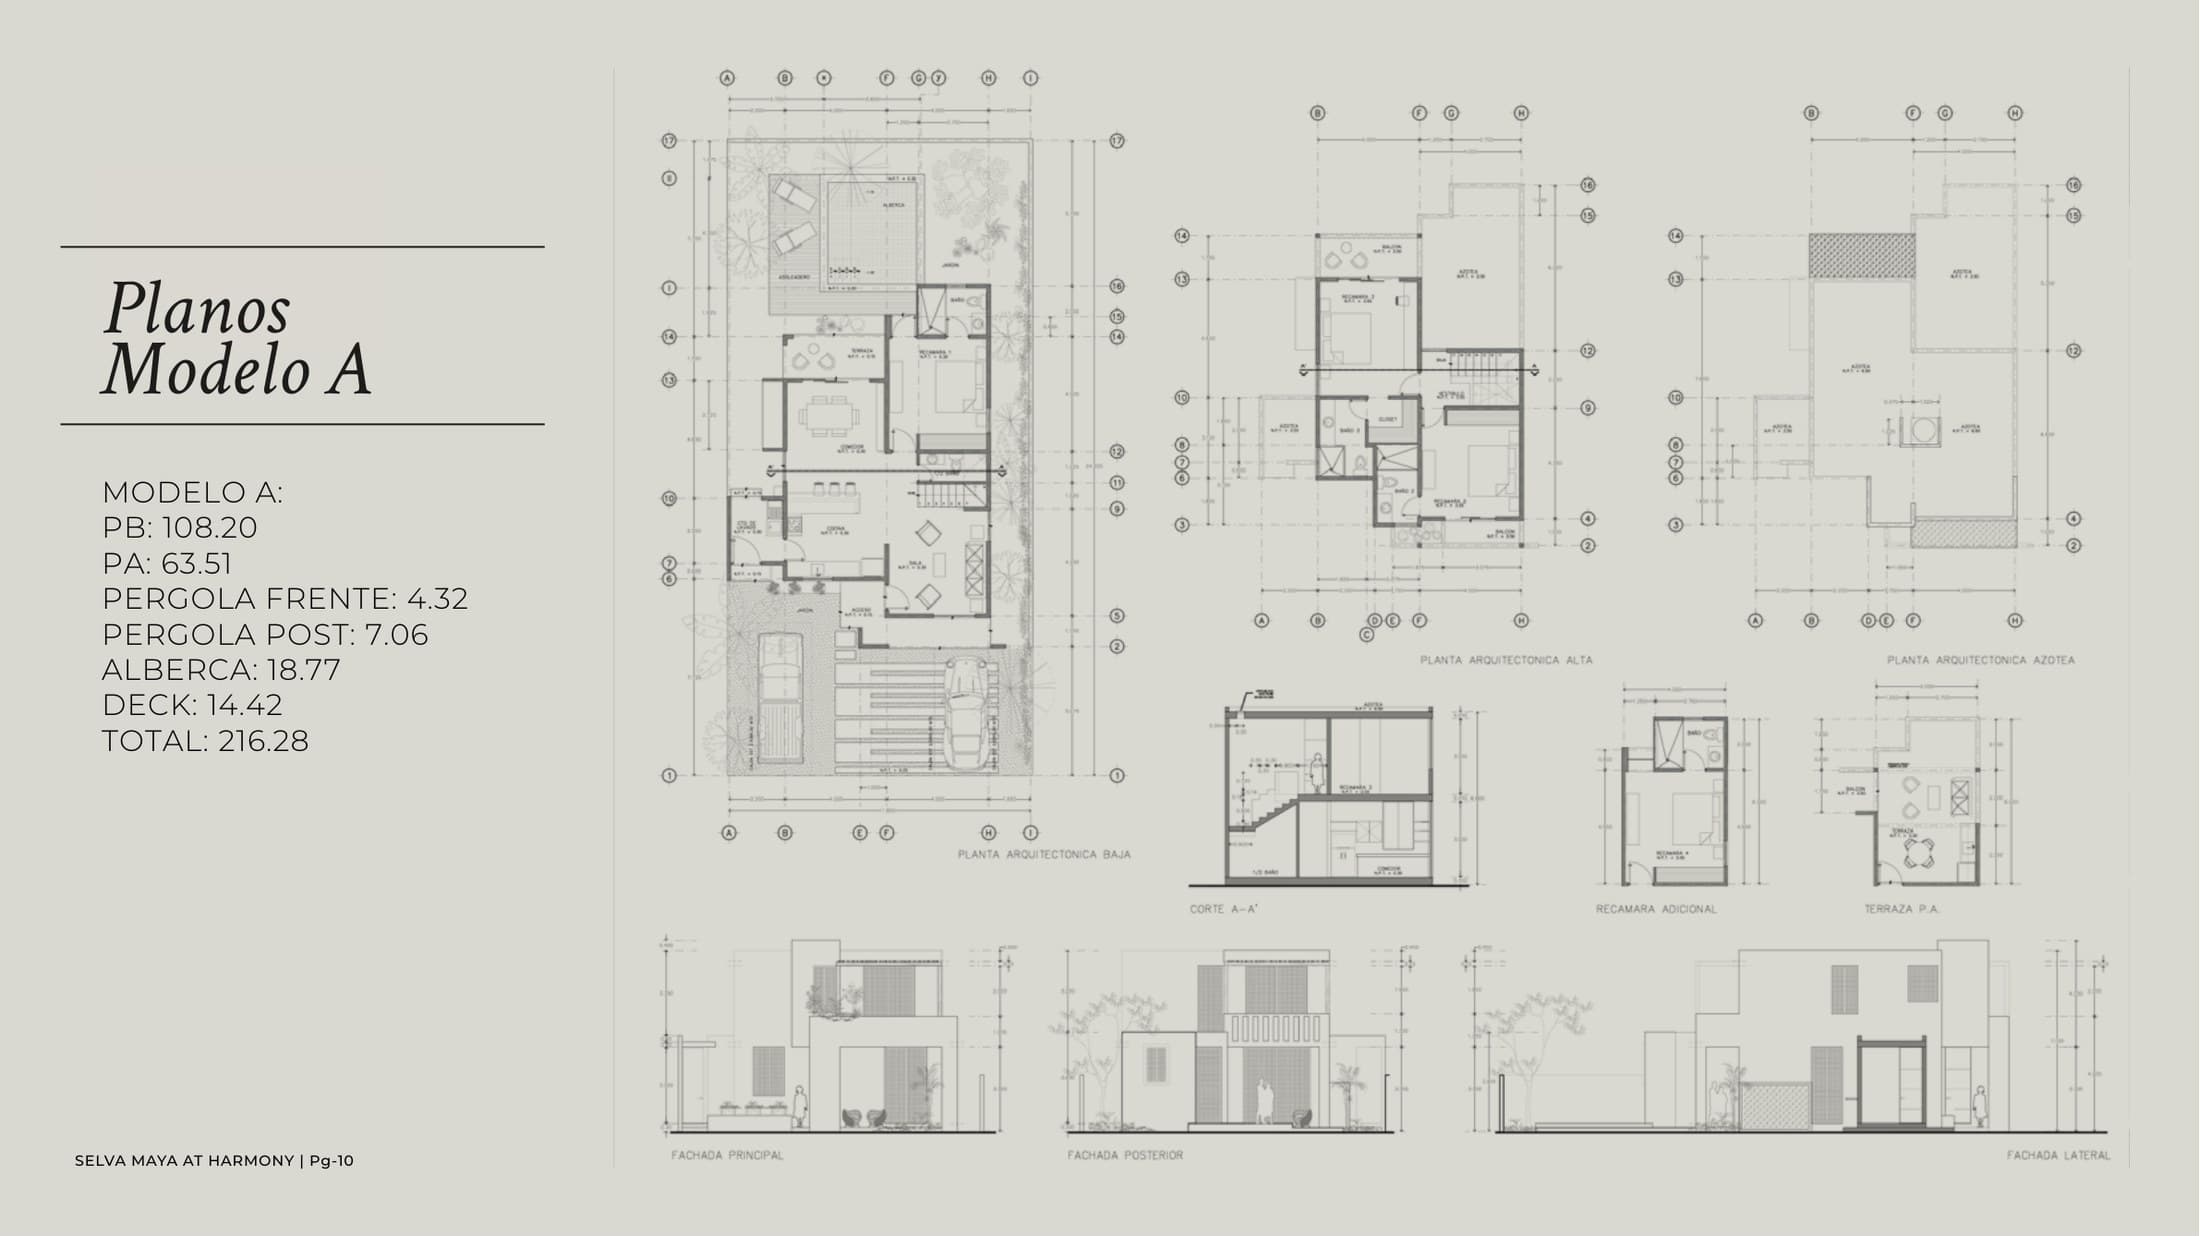
Specifications
- Ground floor108.20 m²
- Upper floor63.51 m²
- Pool18.77 m²
- Deck14.42 m²
- Total216.28 m²
Modelo B
Model B
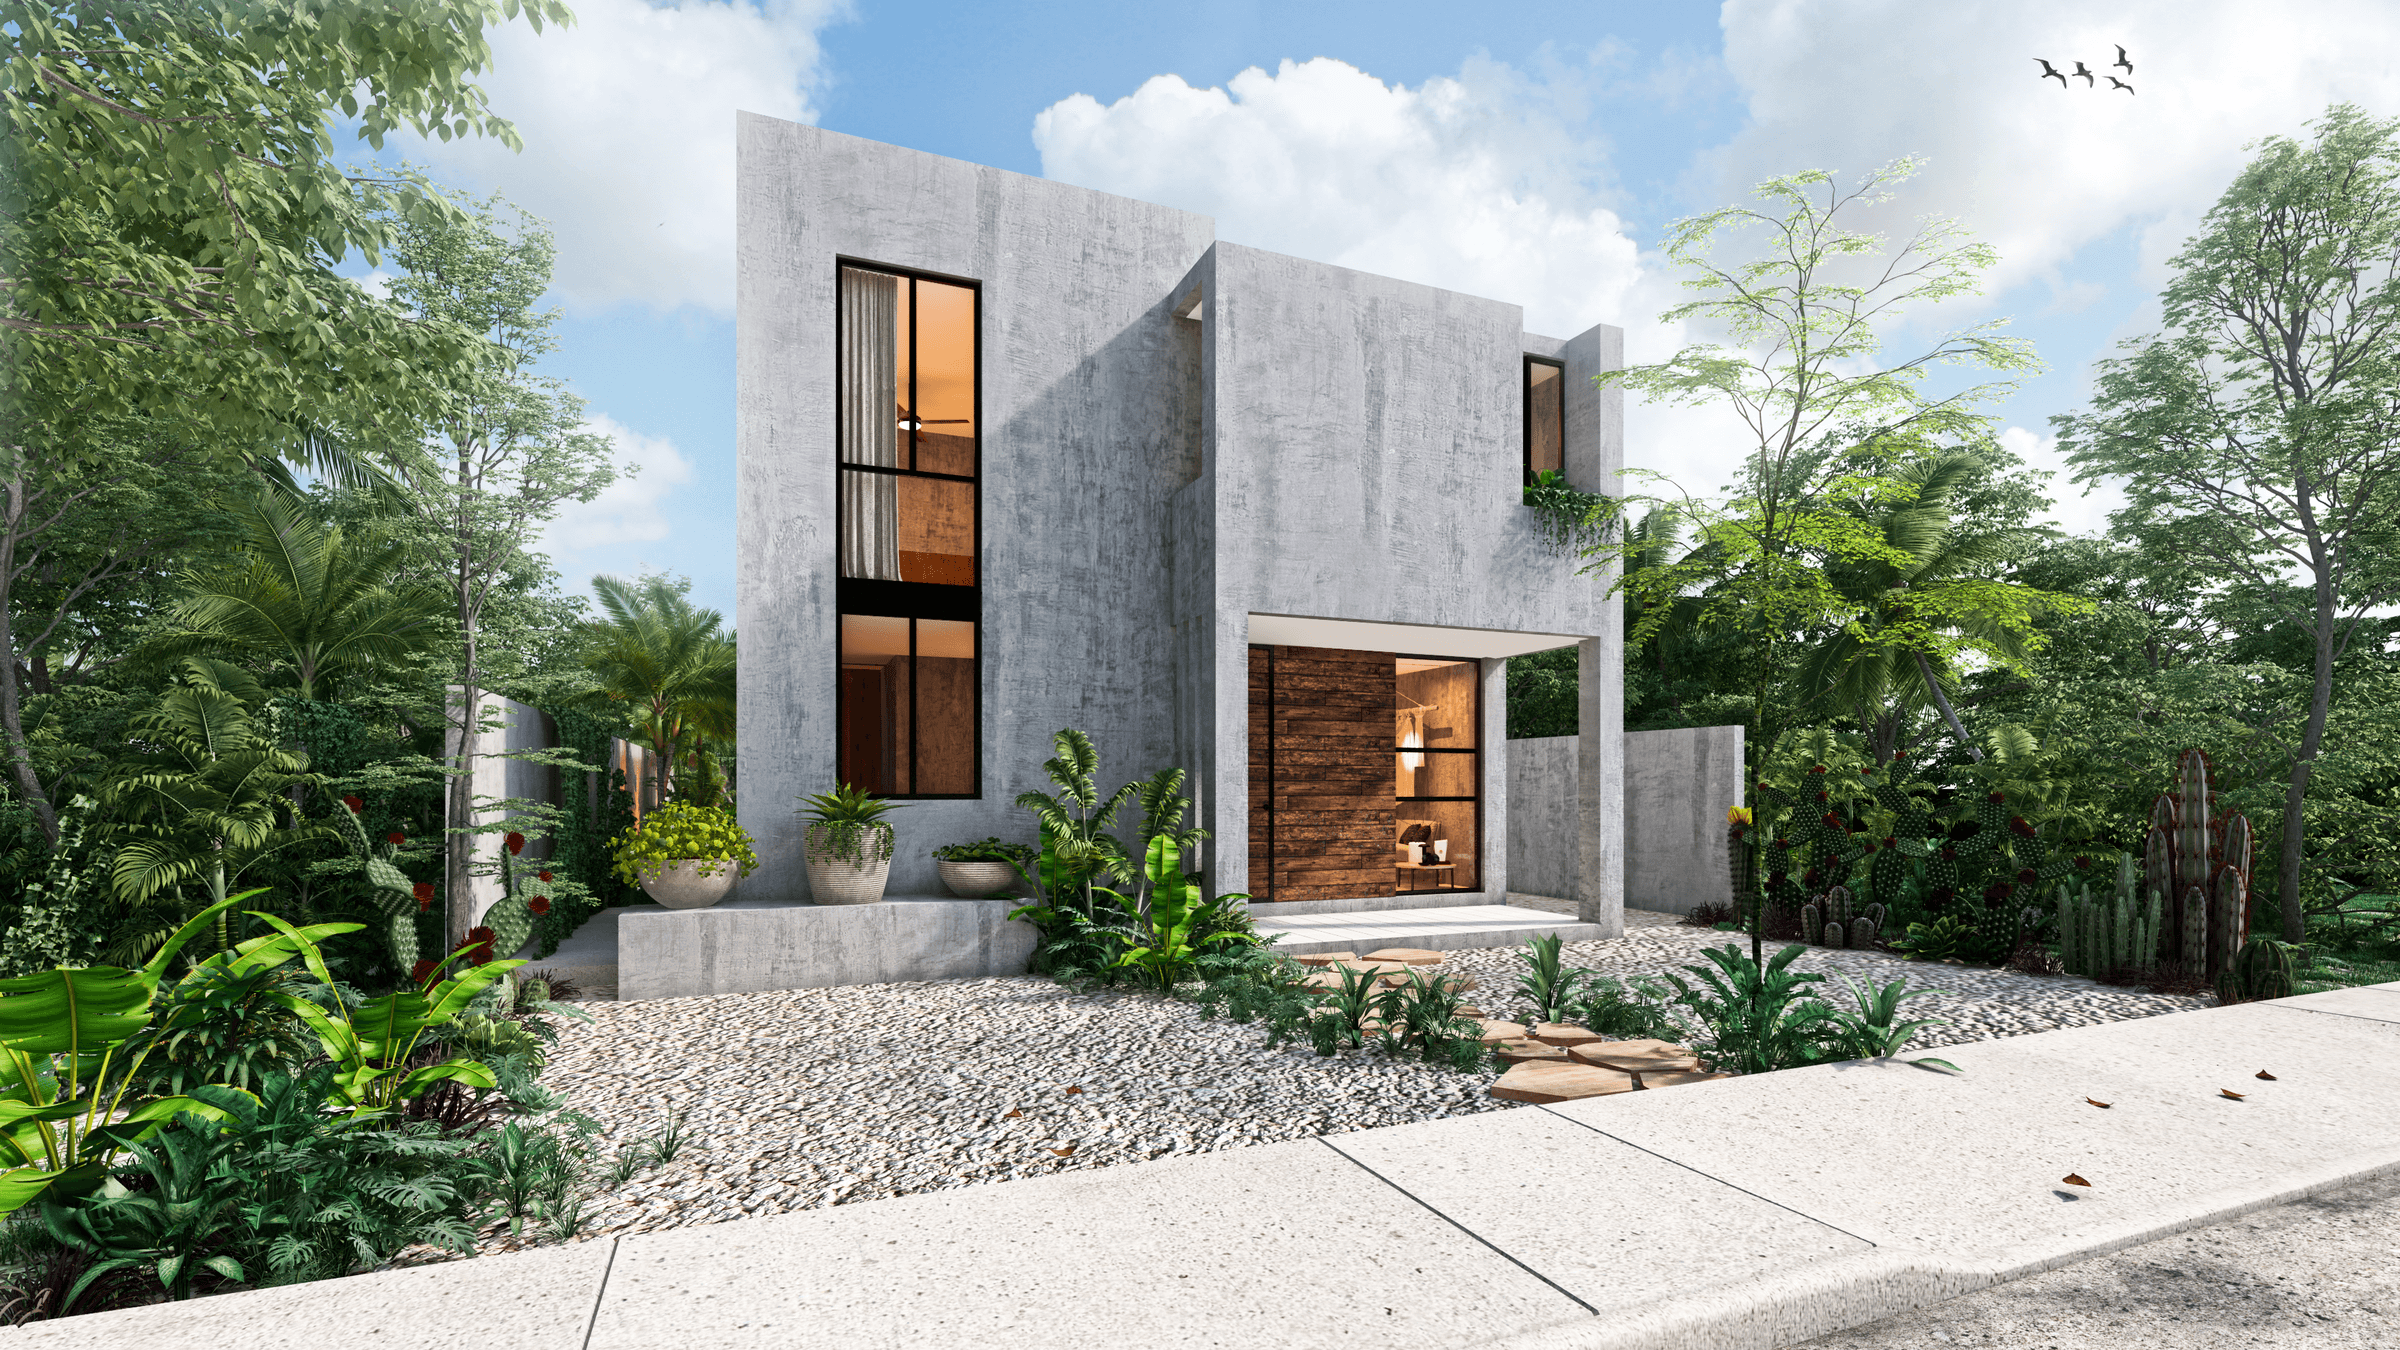
- Lot of 300 or 360 m²
- 3 bedrooms with bathroom and closet
- 3 m ceiling height
- Laundry area
- Pool
- Guest half-bath
- 4th bedroom, terrace and/or rooftop (optional)

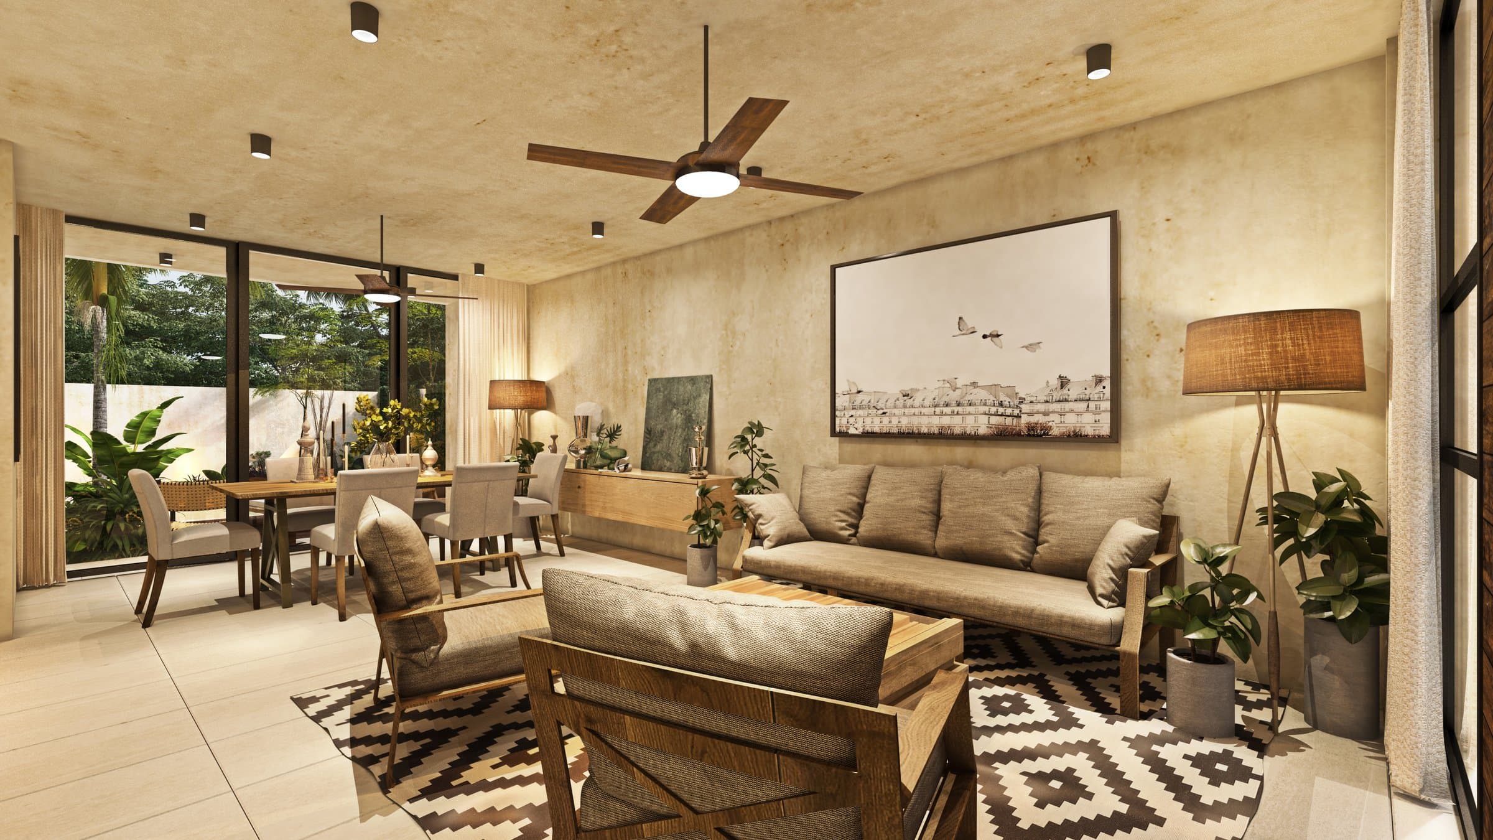
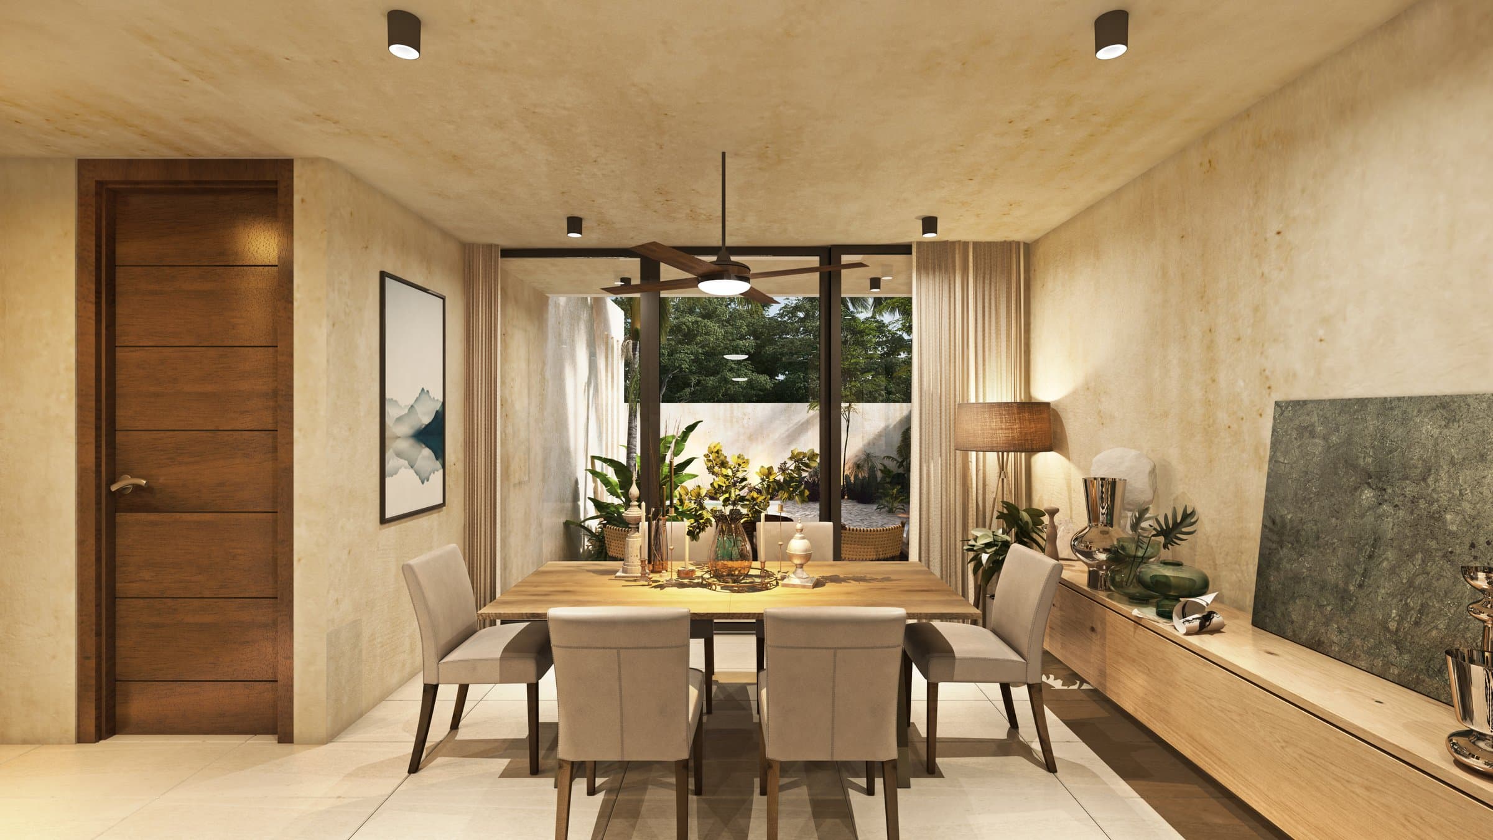
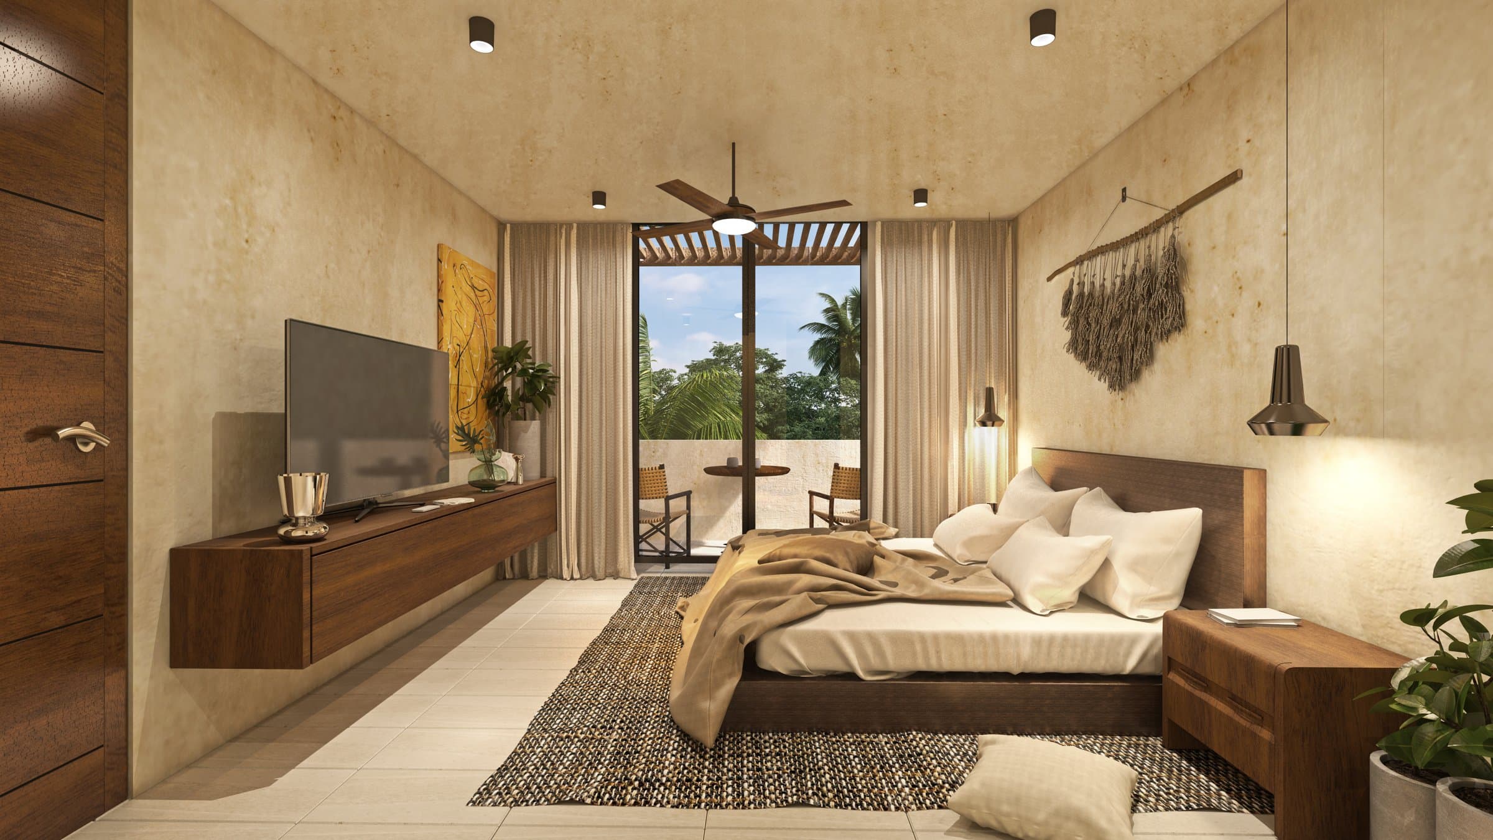
Layout
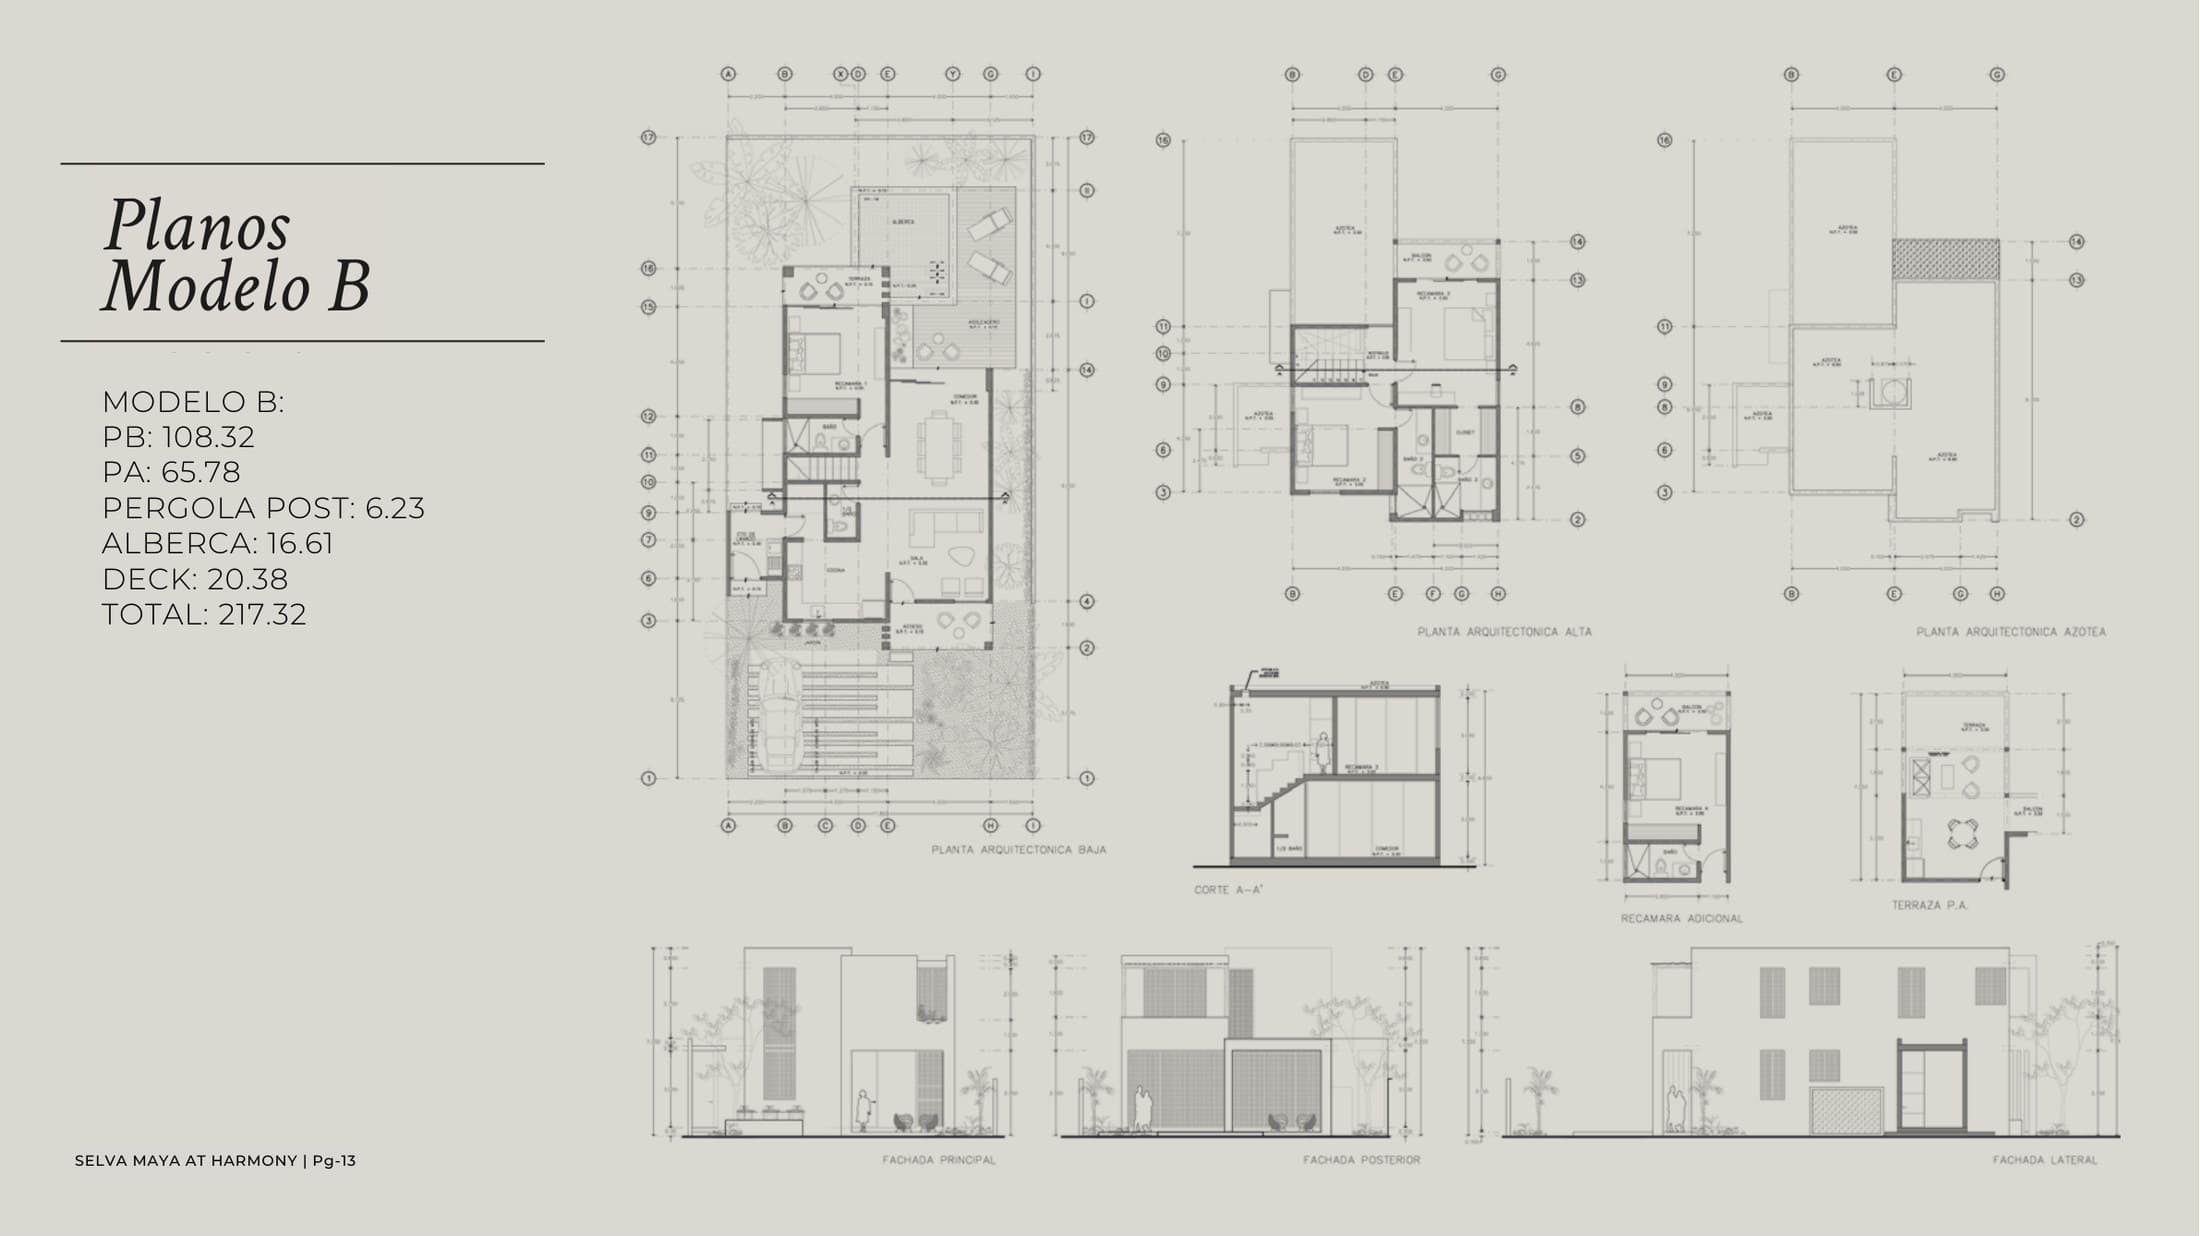
Specifications
- Ground floor108.32 m²
- Upper floor65.78 m²
- Pool16.61 m²
- Deck20.38 m²
- Total217.32 m²
Premium
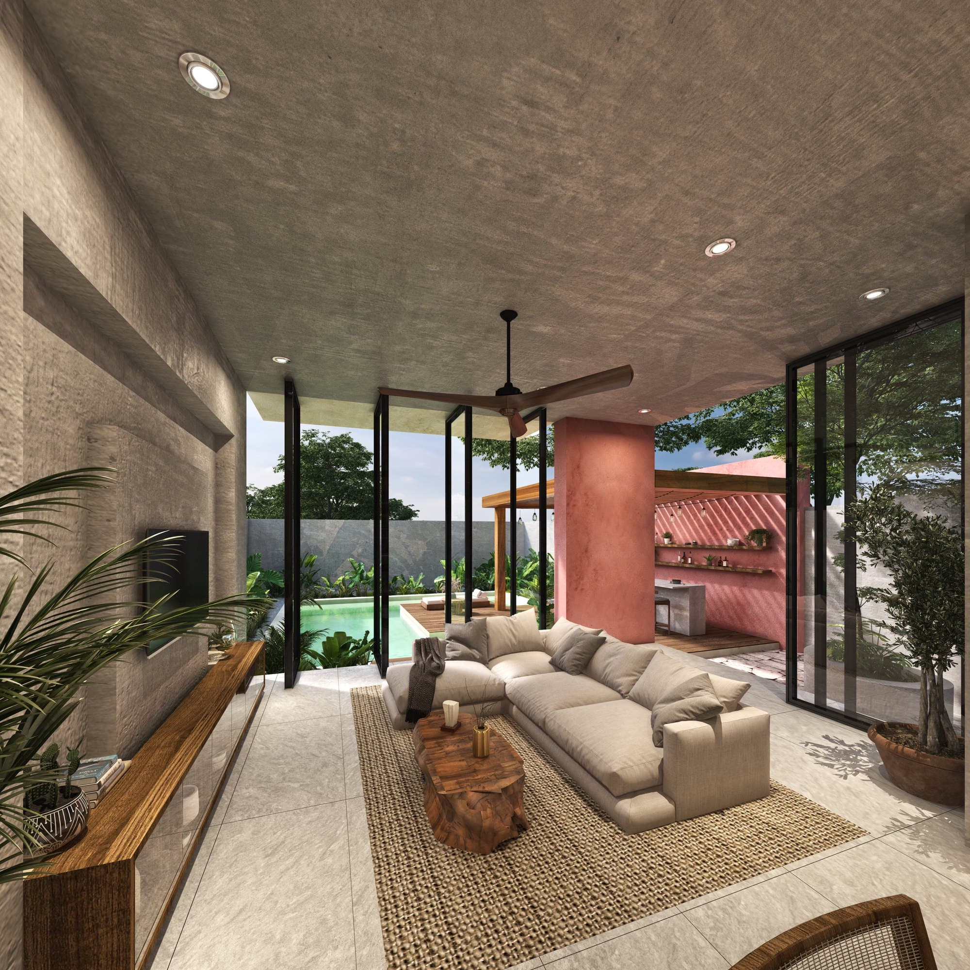
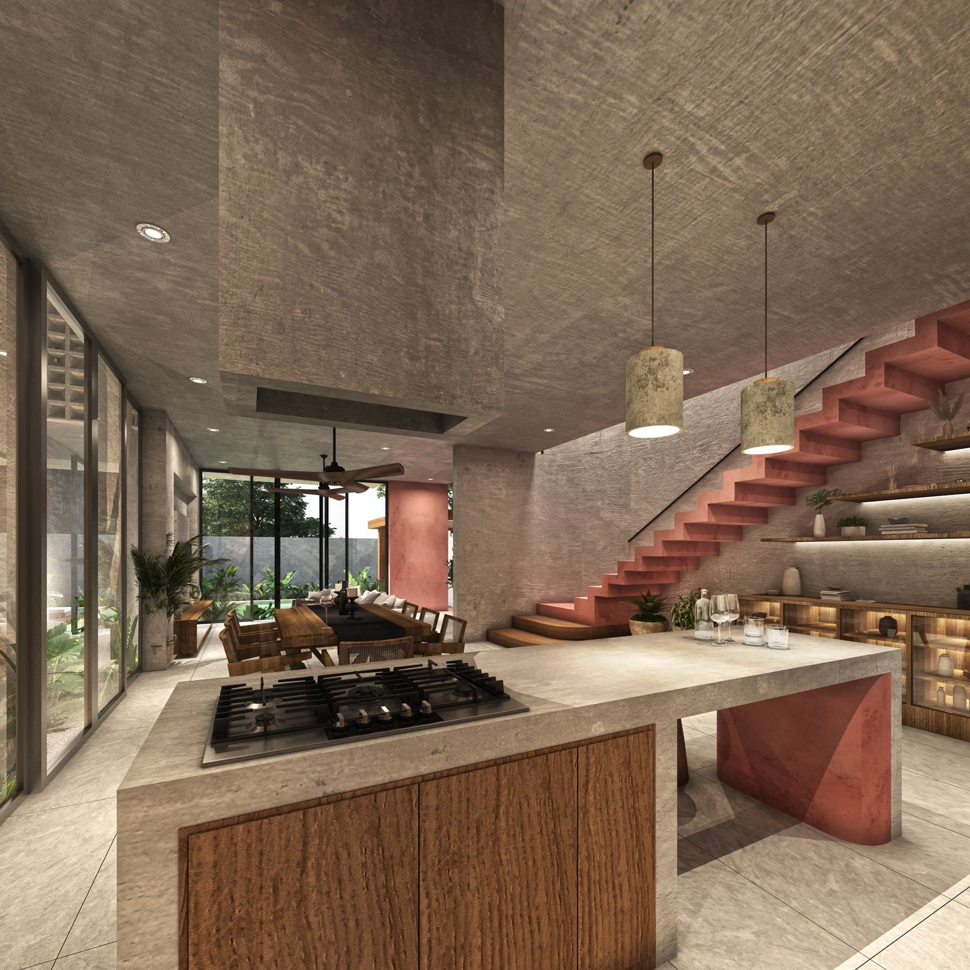
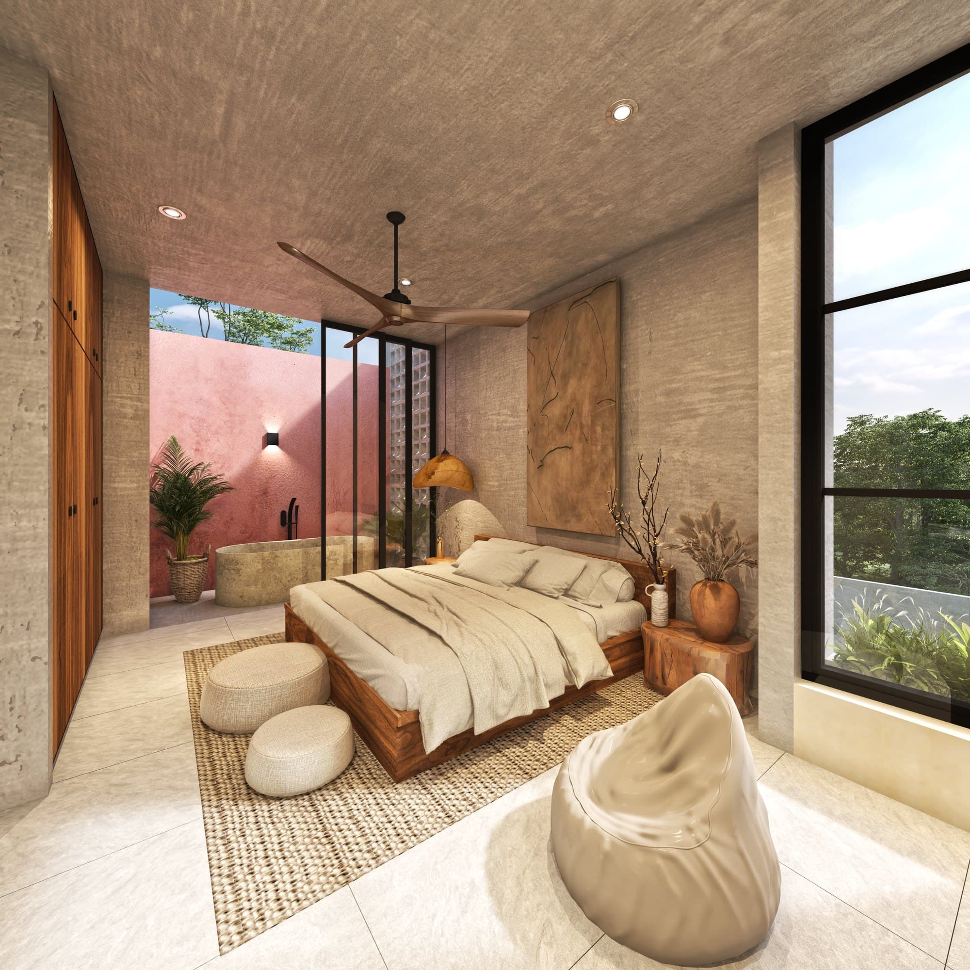
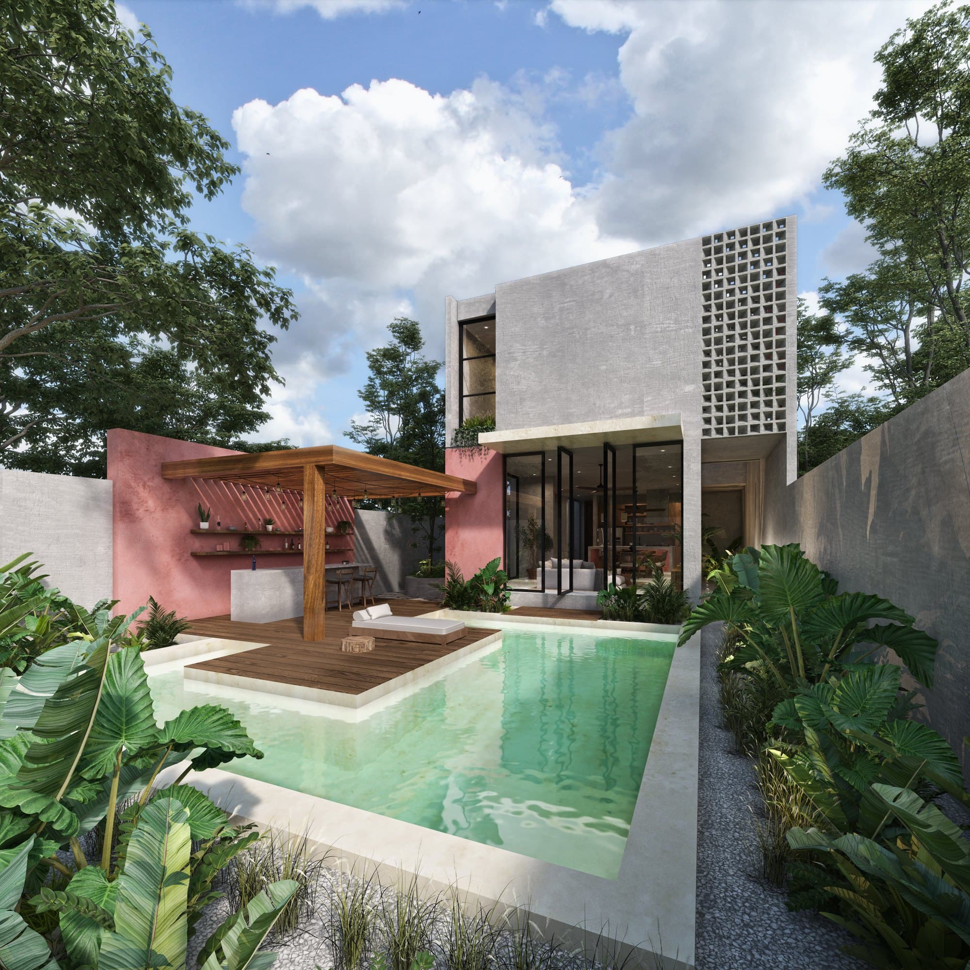
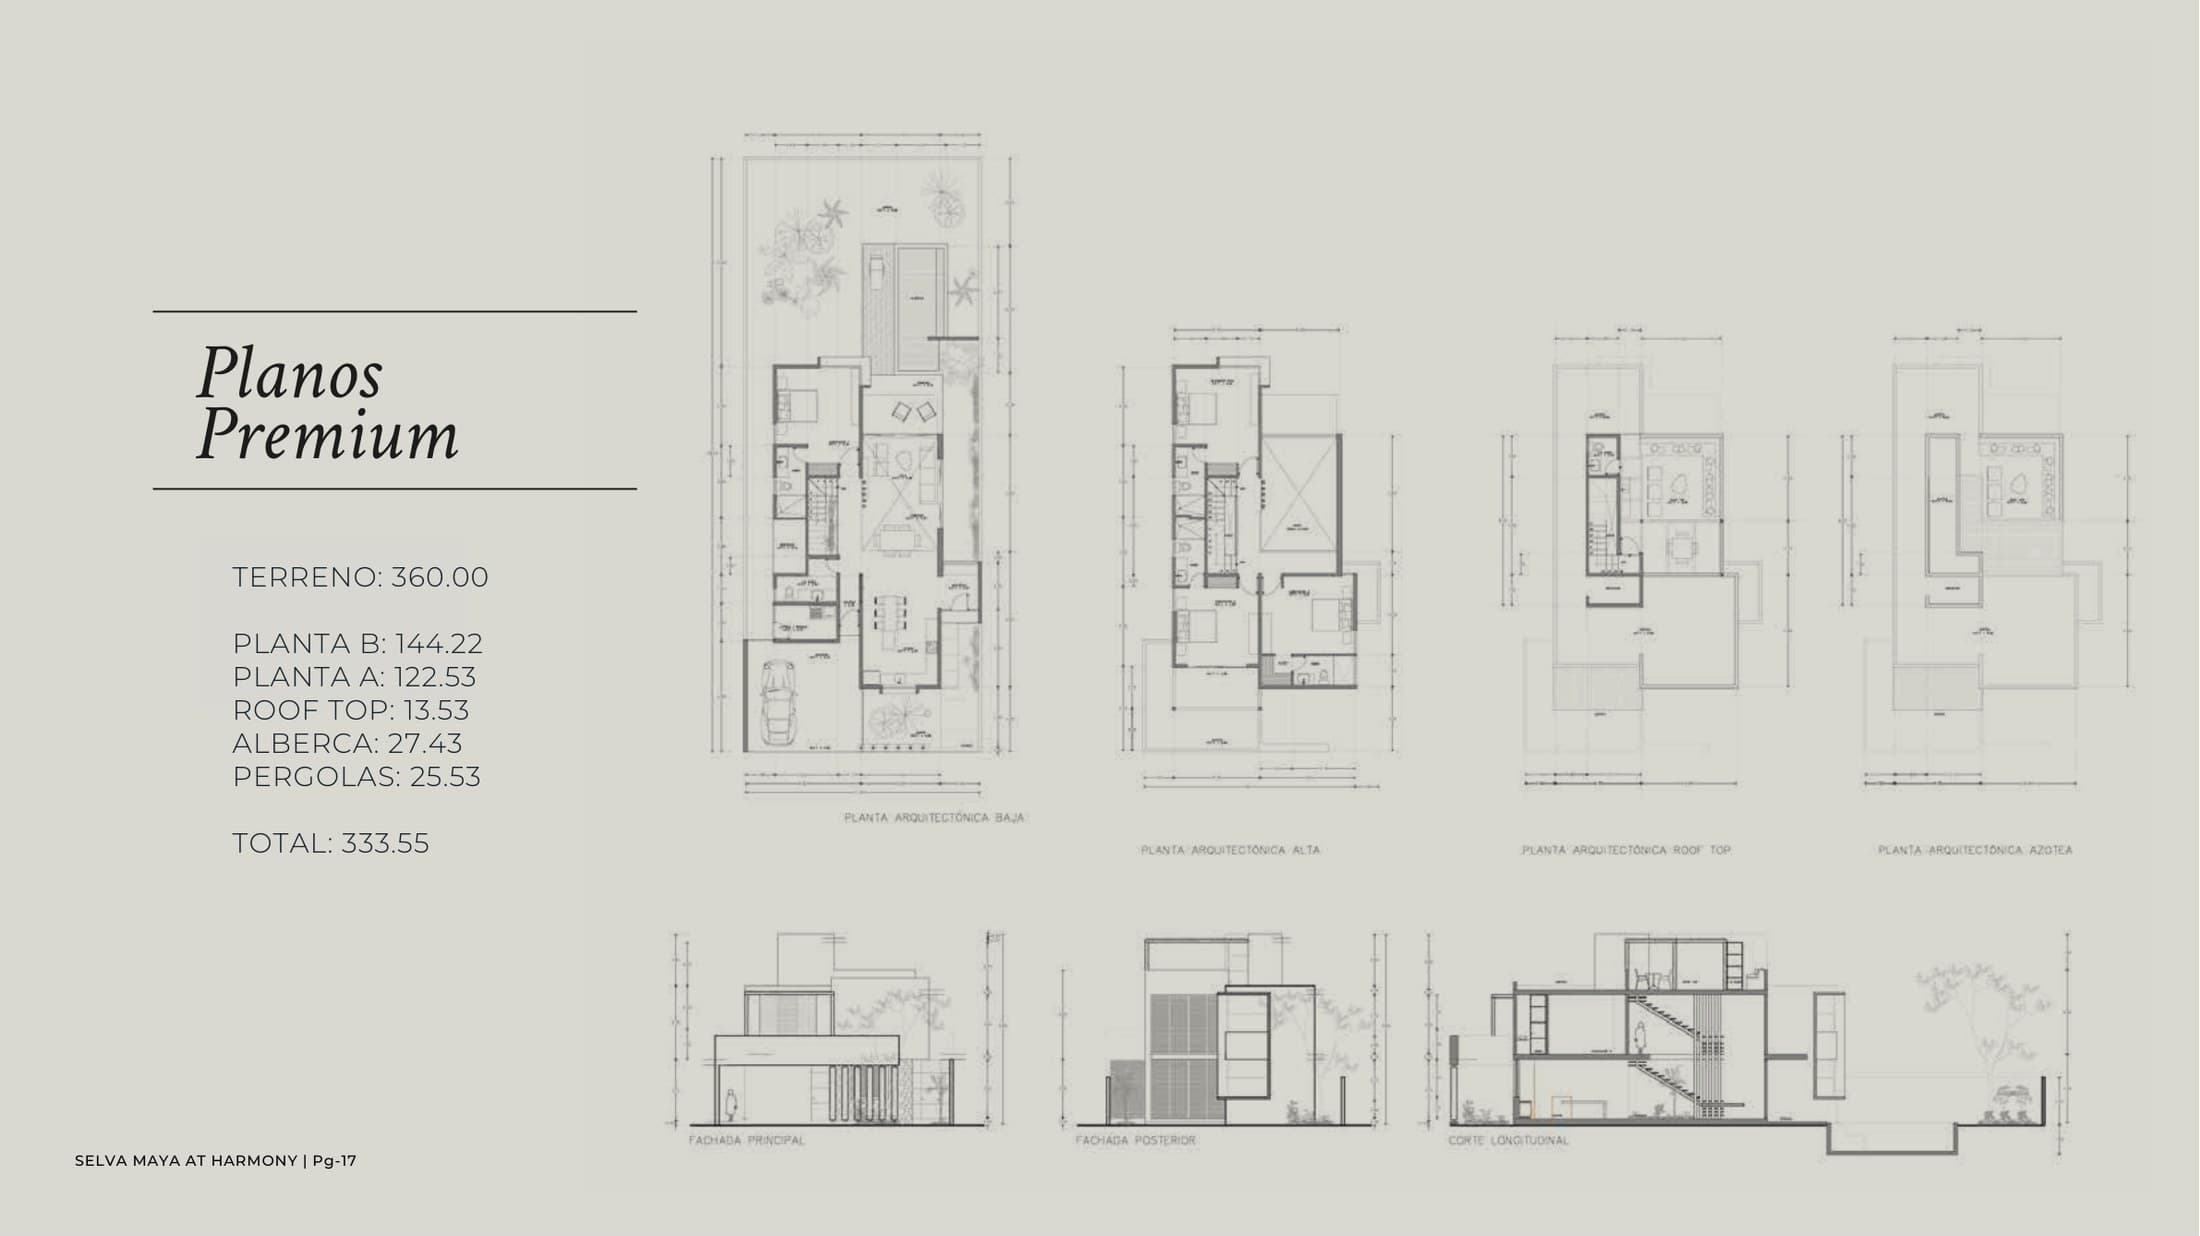
Selva Maya Premium
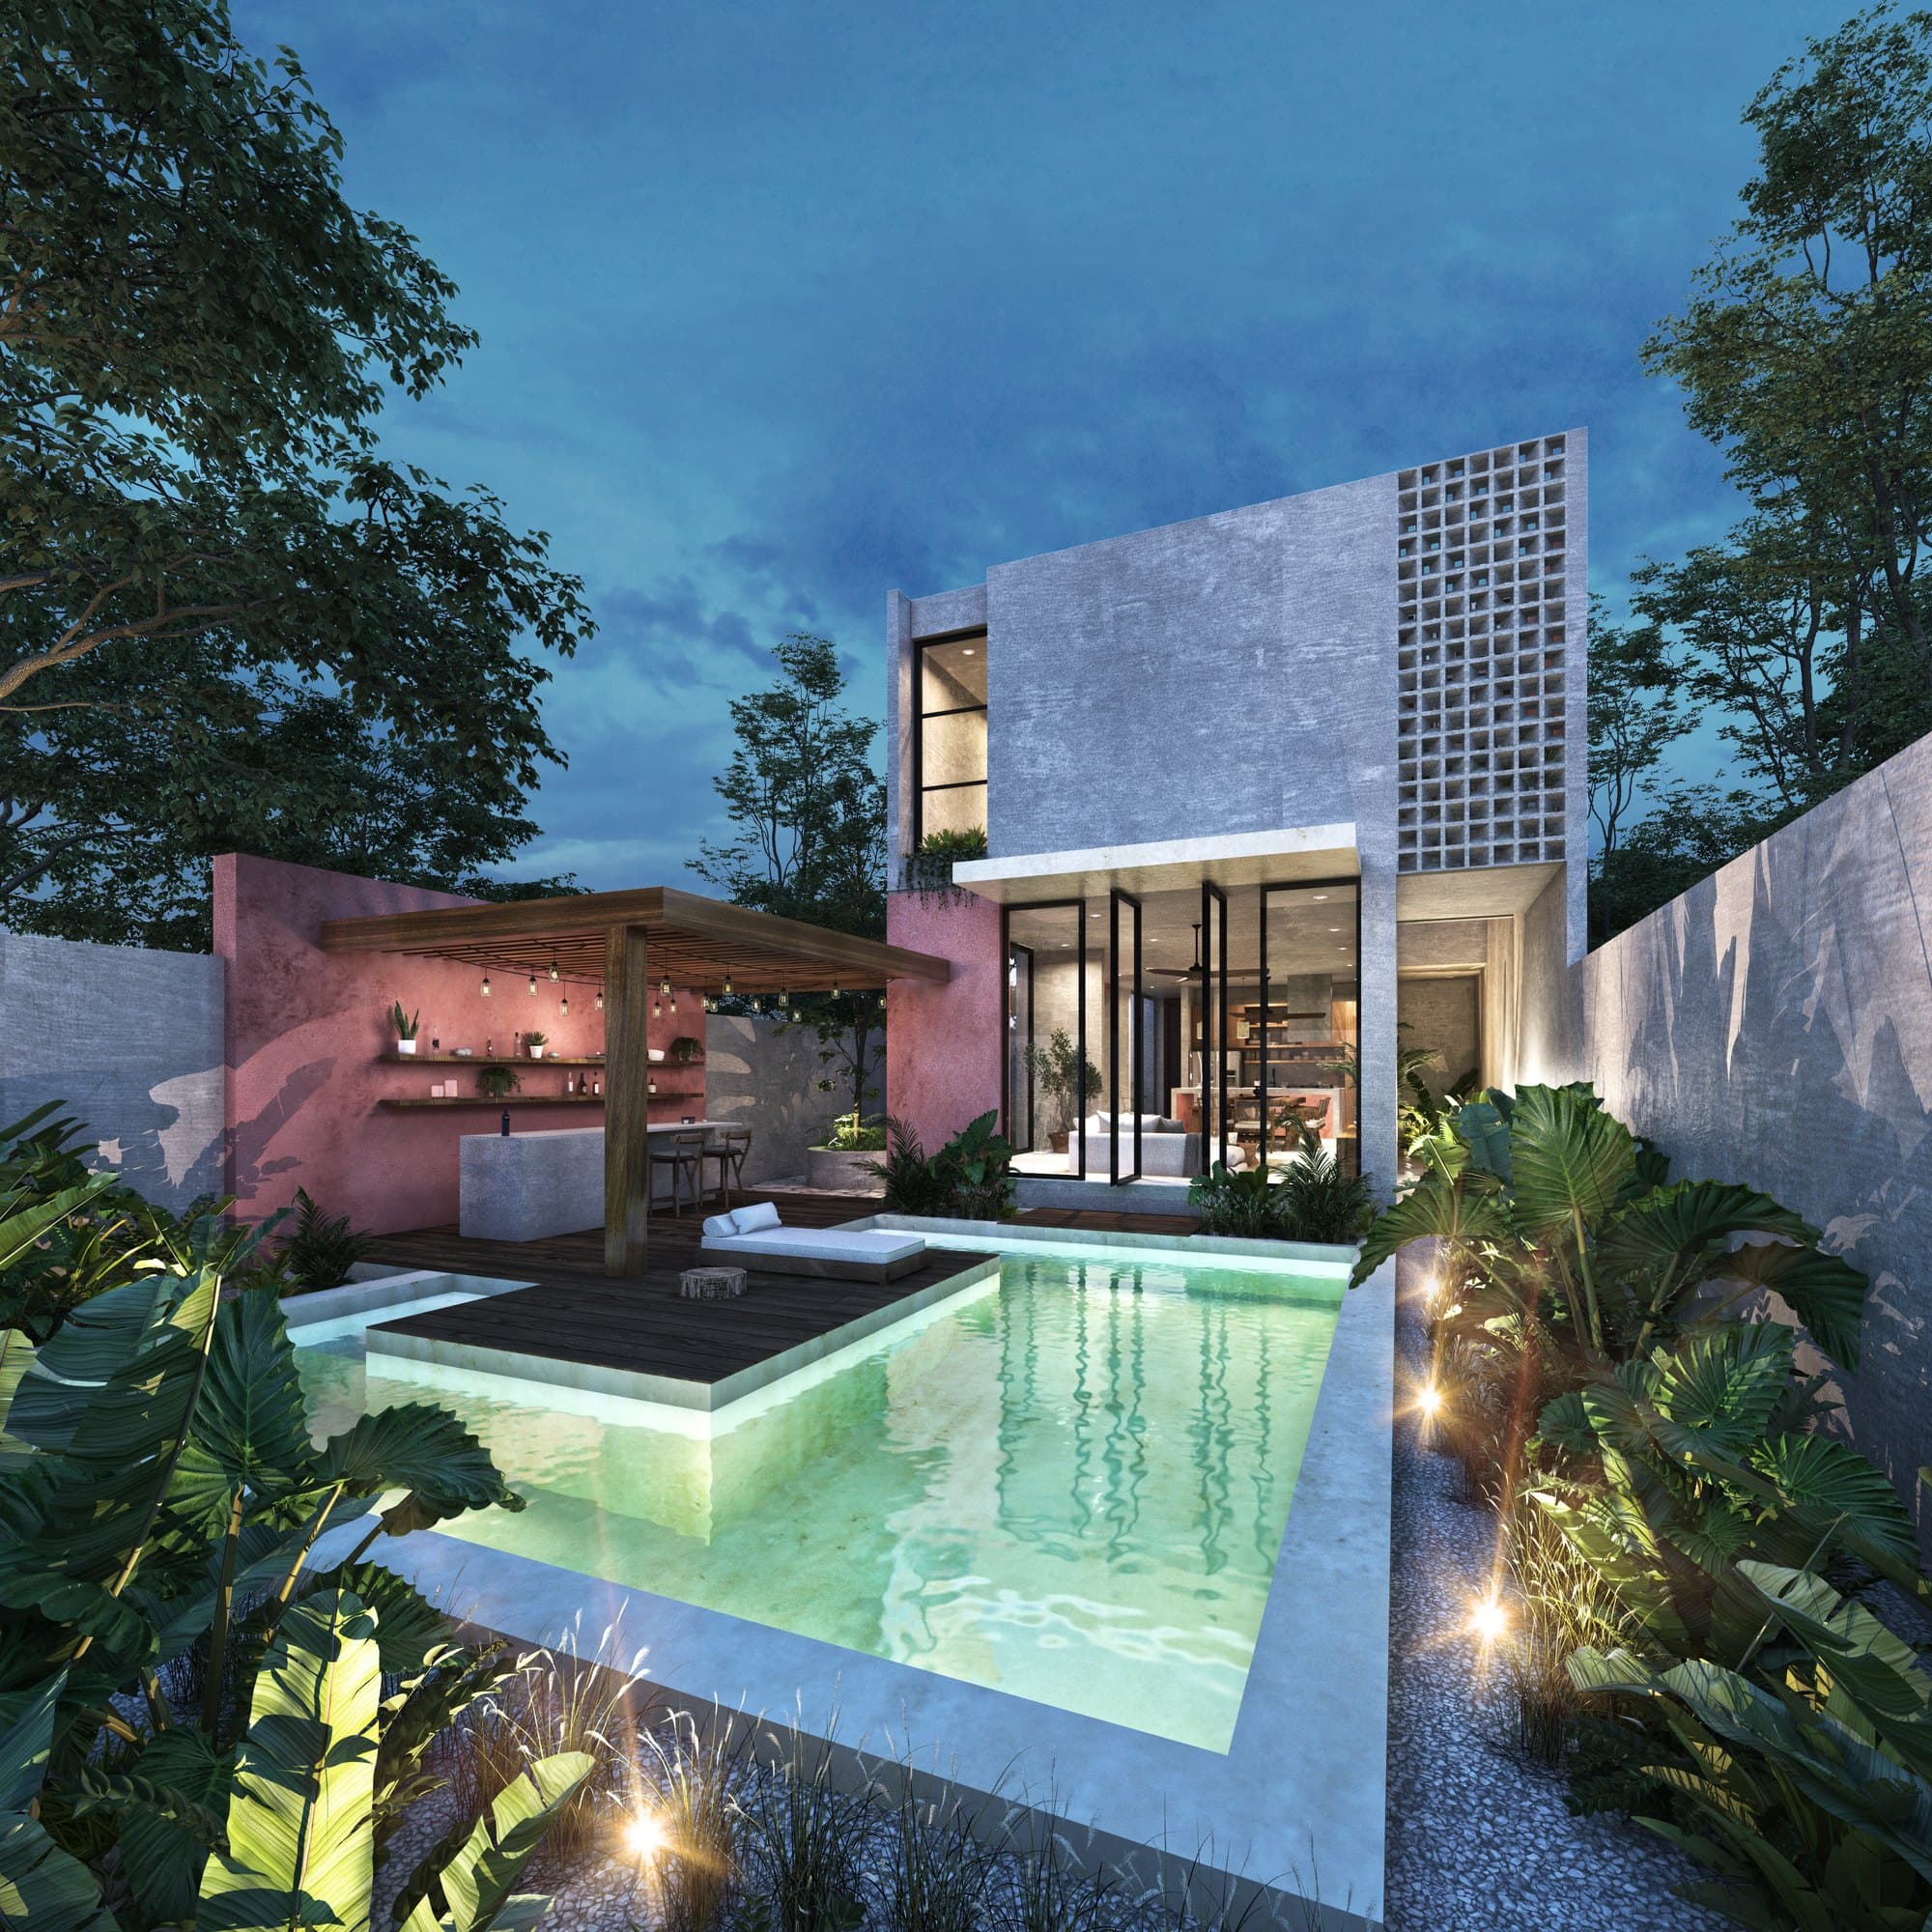
- Lot of 360 m²
- 4 bedrooms
- Double height
- Service room
- Pool
- Rooftop
Layout
Specifications
- Ground floor144.22 m²
- Upper floor122.53 m²
- Rooftop13.53 m²
- Pool27.43 m²
- Pergolas25.53 m²
- Total333.55 m²
Model home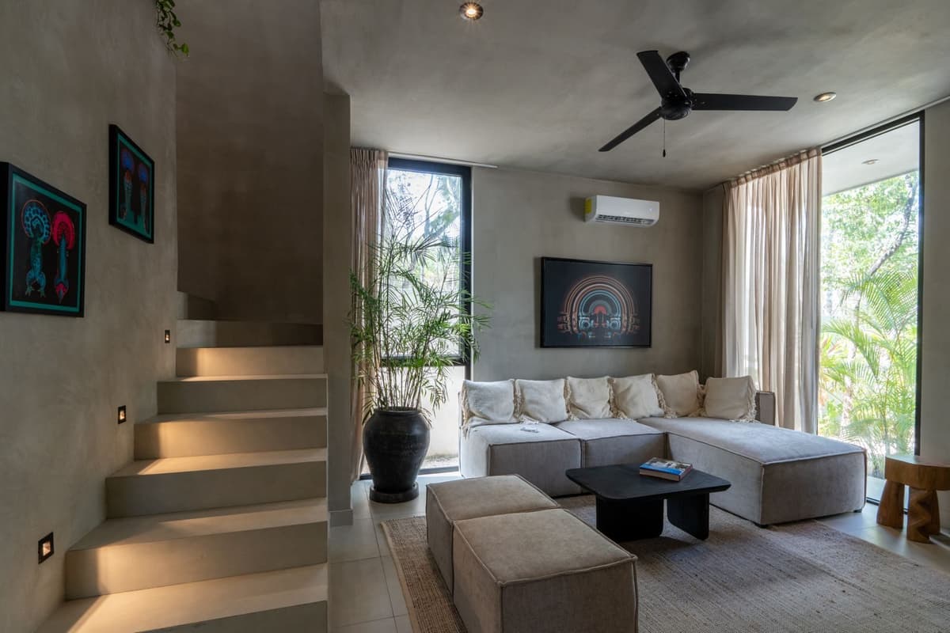
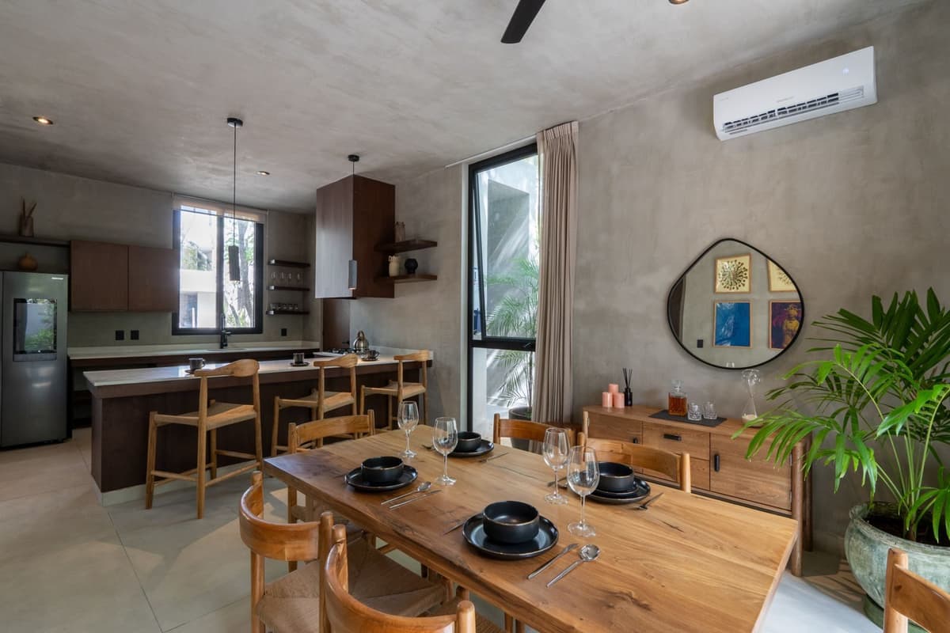
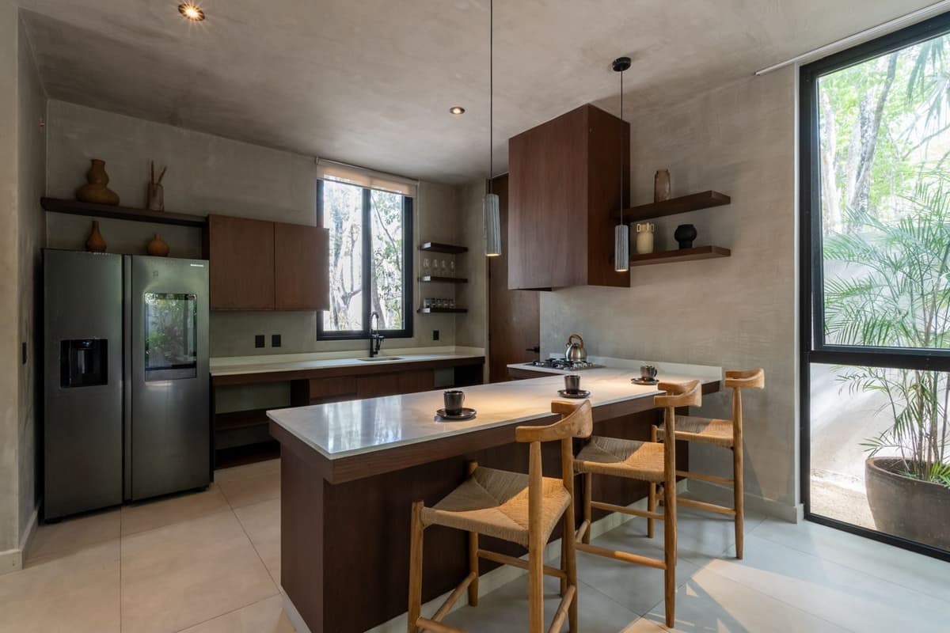
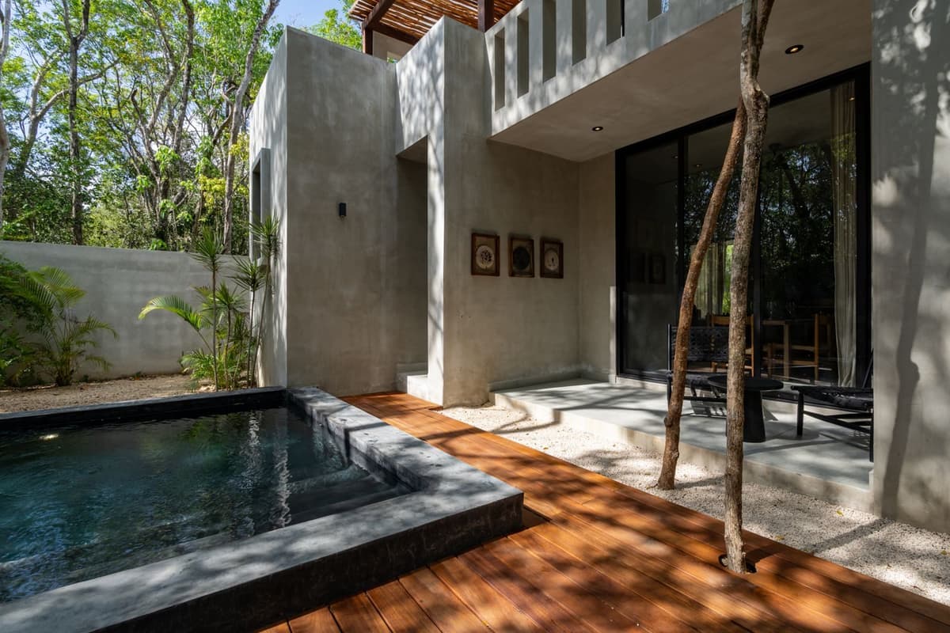
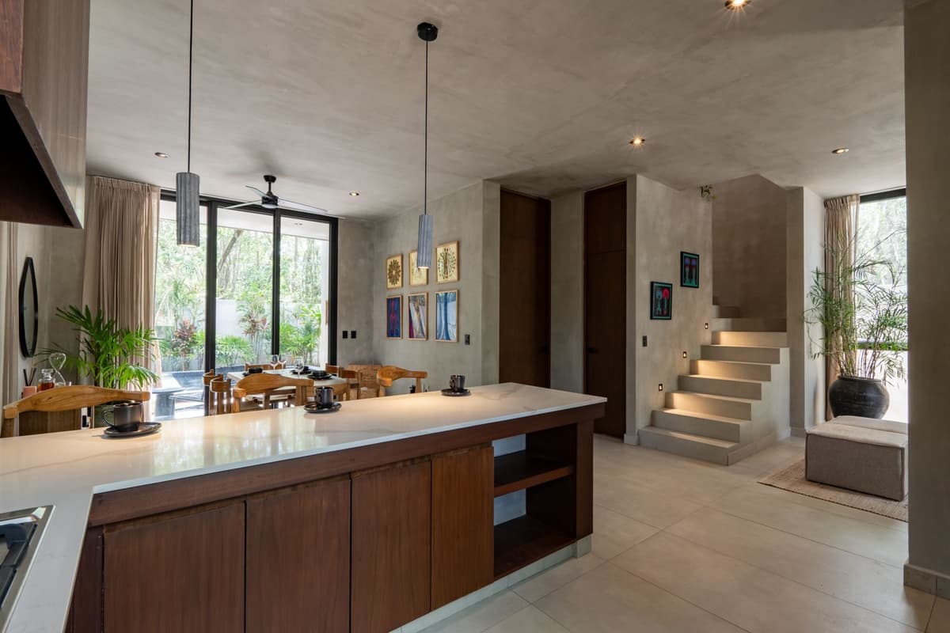
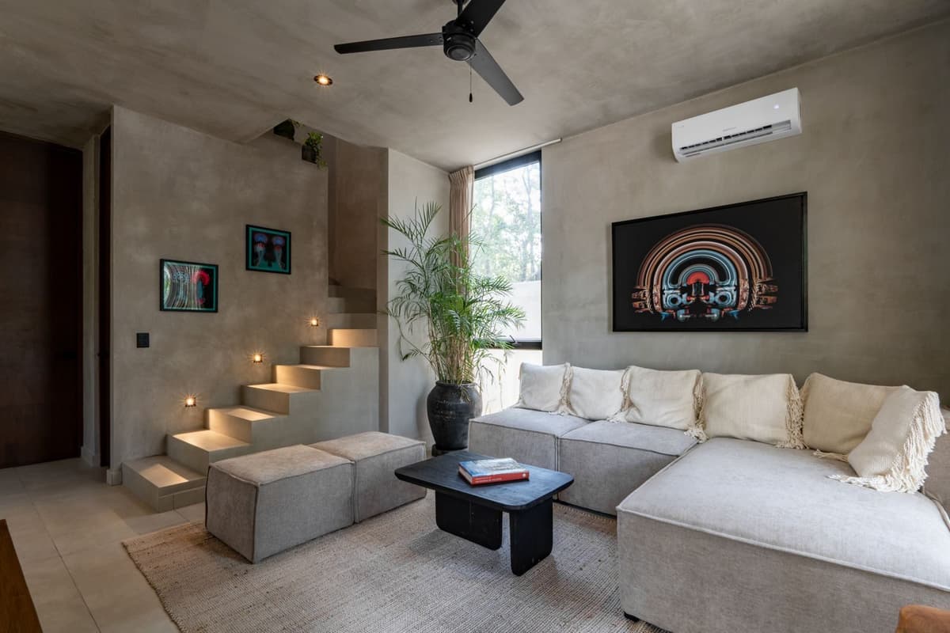
Visit it at our showroom
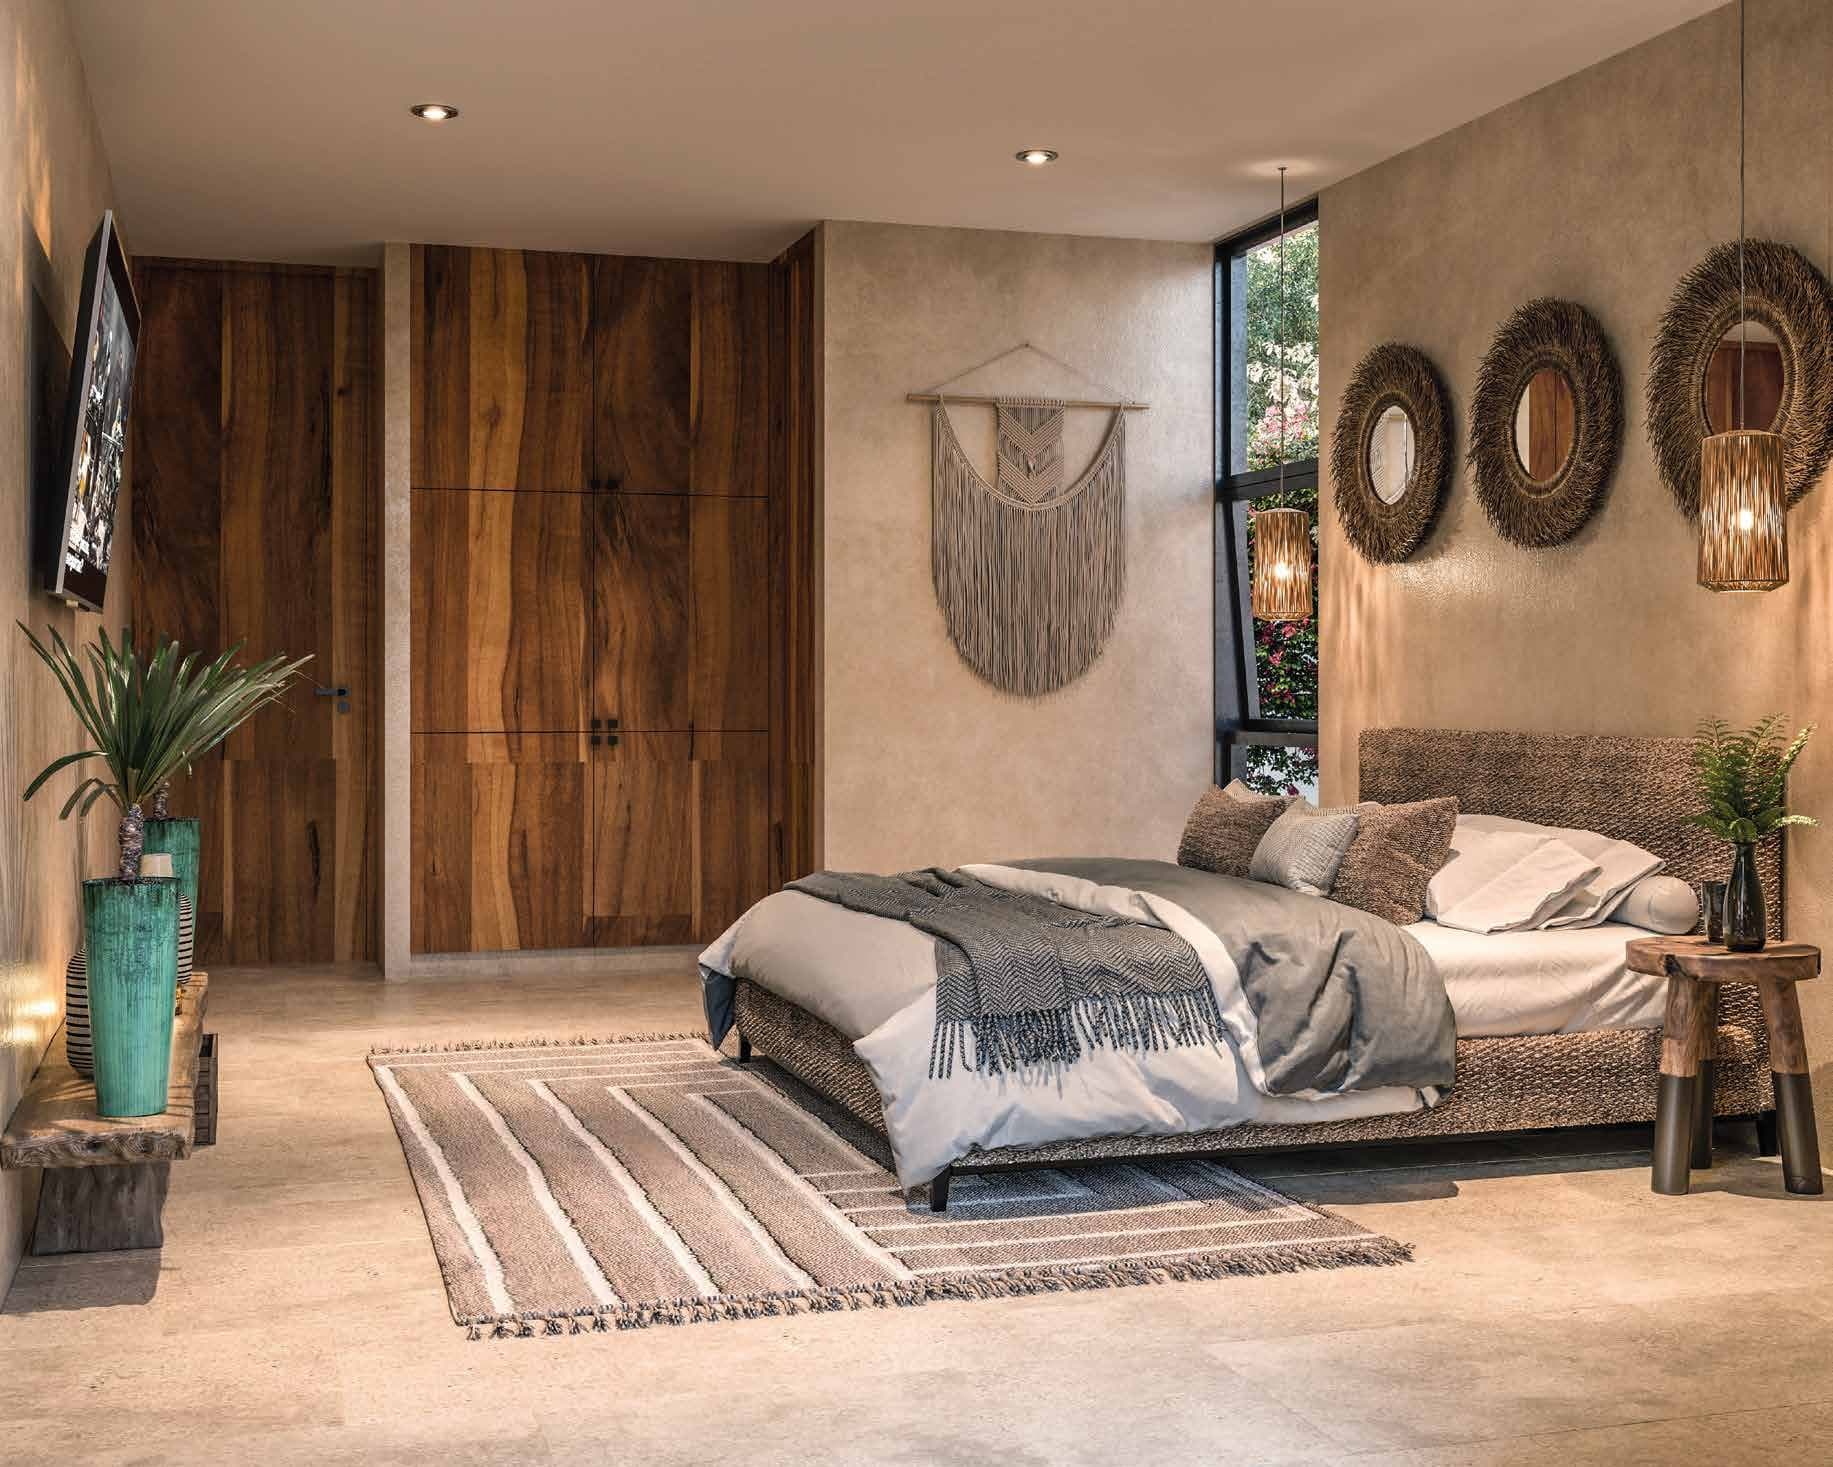
Walk through the finished model home and discover the quality of the finishes, the light and the spaces that define Selva Maya.
As an additional service we offer vacation-rental management, interior design and landscaping.
Build with Neoterre